Why buy existing when you can have a brand new home at an affordable price? Introducing 'The Madison', the latest quality-built home by Bear Homes located in The Ponds community. This turn-key, move-in ready home offers over 1,600 sq/ft of tastefully designed space with an open floor plan. It features 3 bedrooms, 2.5 bathrooms, and a 2-car garage. The home is constructed with 2x6 framing, adorned with quartz countertops, and finished with vinyl siding. Additional features include a concrete driveway and a walkway leading up to the front door, and a professionally graded and seeded lawn and plantings.
Contingent
Price cut: $5K (7/30)
$429,900
457 Parker DRIVE #Lt21, Genoa City, WI 53128
3beds
1,650sqft
Single Family Residence
Built in 2026
0.31 Acres Lot
$429,600 Zestimate®
$261/sqft
$-- HOA
What's special
- 23 days |
- 385 |
- 16 |
Zillow last checked:
Listing updated:
Listed by:
Kristin Day-Thiele 262-818-1001,
Bear Homes, LLC
Source: WIREX MLS,MLS#: 1973964 Originating MLS: Metro MLS
Originating MLS: Metro MLSFacts & features
Interior
Bedrooms & bathrooms
- Bedrooms: 3
- Bathrooms: 3
- Full bathrooms: 2
- 1/2 bathrooms: 1
Primary bedroom
- Level: Upper
- Area: 156
- Dimensions: 13 x 12
Bedroom 2
- Level: Upper
- Area: 110
- Dimensions: 11 x 10
Bedroom 3
- Level: Upper
- Area: 143
- Dimensions: 13 x 11
Bathroom
- Features: Stubbed For Bathroom on Lower, Tub Only, Master Bedroom Bath, Shower Stall
Dining room
- Level: Main
- Area: 154
- Dimensions: 14 x 11
Kitchen
- Level: Main
- Area: 160
- Dimensions: 10 x 16
Living room
- Level: Main
- Area: 255
- Dimensions: 15 x 17
Heating
- Natural Gas, Forced Air
Cooling
- Central Air
Appliances
- Included: Dishwasher, Disposal, Microwave, Oven, Range, Refrigerator
Features
- High Speed Internet, Walk-In Closet(s)
- Basement: Full,Concrete,Sump Pump
Interior area
- Total structure area: 1,650
- Total interior livable area: 1,650 sqft
Property
Parking
- Total spaces: 2.5
- Parking features: Garage Door Opener, Attached, 2 Car
- Attached garage spaces: 2.5
Features
- Levels: Two
- Stories: 2
Lot
- Size: 0.31 Acres
Details
- Parcel number: TPND 00021
- Zoning: Residential
Construction
Type & style
- Home type: SingleFamily
- Architectural style: Contemporary
- Property subtype: Single Family Residence
Materials
- Aluminum Trim, Stone, Brick/Stone, Vinyl Siding
Condition
- New Construction
- New construction: Yes
- Year built: 2026
Utilities & green energy
- Sewer: Public Sewer
- Water: Public
- Utilities for property: Cable Available
Community & HOA
Community
- Subdivision: The Ponds
Location
- Region: Genoa City
- Municipality: Genoa City
Financial & listing details
- Price per square foot: $261/sqft
- Annual tax amount: $223
- Date on market: 7/30/2026
- Inclusions: Our Homes Come With A Stainless-Steel Appliance Package (Dishwasher, Range, Refrigerator, Microwave, Disposal), Concrete Driveway, Walkway, Community-Required Sidewalks, Plantings, And Street Trees. The Price Covers Lawn/Landscaping.
- Exclusions: Seller Personal Belongings.
Estimated market value
$429,600
$408,000 - $451,000
$3,148/mo
Price history
| Date | Event | Price |
|---|---|---|
| 8/17/2026 | Contingent | $429,900$261/sqft |
Source:  WIREX MLS #1973964 Report a problem WIREX MLS #1973964 Report a problem | ||
| 7/30/2026 | Price change | $429,900-1.1%$261/sqft |
Source: WIREX MLS #1973964 Report a problem | ||
| 4/23/2026 | Listed for sale | $434,900$264/sqft |
Source: WIREX MLS #1959120 Report a problem | ||
Public tax history
Tax history is unavailable.
Monthly payment
Est. payment
Payment breakdown
Explore the cost of this home by adjusting the details. Changes won't be saved.Climate risks
Neighborhood: 53128
Nearby schools
GreatSchools rating
- 3/10Brookwood Middle SchoolGrades: PK-8Distance: 0.6 mi
- 7/10Badger High SchoolGrades: 9-12Distance: 7.3 mi
- 3/10Brookwood Elementary SchoolGrades: PK-3Distance: 0.9 mi
Schools provided by the listing agent
- Middle: Lake Geneva
- High: Badger
- District: Lake Geneva J1
Source: WIREX MLS. This data may not be complete. We recommend contacting the local school district to confirm school assignments for this home.
- $609,700-- bd-- ba-- sqft216 Parker Dr, Genoa City, WI 53128Off Market
- $--2 bd2 ba1.6k sqft855 Parker Dr #C, Genoa City, WI 53128Off Market
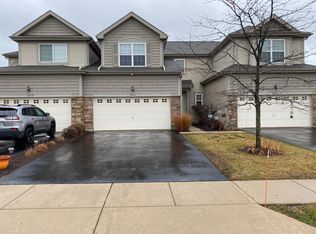
- $2,904,000-- bd-- ba-- sqft455 Parker Dr, Genoa City, WI 53128Off Market
- $2,904,000-- bd-- ba-- sqft457 Parker Dr, Genoa City, WI 53128Off Market
- $2,904,000-- bd-- ba-- sqft447 Parker Dr, Genoa City, WI 53128Off Market
- $2,904,000-- bd-- ba-- sqft224 Parker Dr, Genoa City, WI 53128Off Market
- $9,240,000-- bd-- ba-- sqft225 Parker Dr, Genoa City, WI 53128Off Market
- $2,904,000-- bd-- ba-- sqft445 Parker Dr, Genoa City, WI 53128Off Market
A local agent can set up tours, give advice and negotiate with sellers.
Similar homes
- $380,0002 bd2 ba1.6k sqft1063 Pheasant DRIVE, Genoa City, WI 53128Active
 MLS ID #1966083, Katherine Baumbach. WIREX MLS
 - $397,4004 bd2 ba2k sqft979 Rhyners LANE, Twin Lakes, WI 53181Active
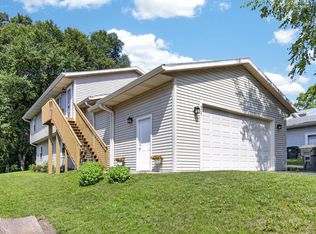 MLS ID #1976732, Wendy Gauss. WIREX MLS
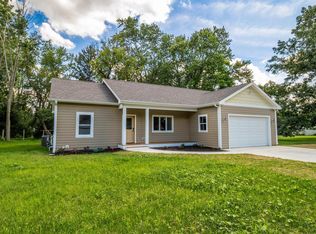
 - $299,9003 bd2 ba2k sqftN1492 Clover ROAD, Lake Geneva, WI 53147Active
 MLS ID #1977181, Michael Tanner. WIREX MLS
 - $450,0004 bd3 ba2.2k sqftW991 Primrose ROAD, Genoa City, WI 53128Active
 MLS ID #1970884, Christopher Michala. WIREX MLS
 - $424,9903 bd3 ba2.1k sqft2013 Winterberry Trl, Wonder Lake, IL 60097NewMRED as distributed by MLS GRID
- $429,9904 bd3 ba2k sqft2269 Cobble Springs Dr, Wonder Lake, IL 60097NewMRED as distributed by MLS GRID
- $439,9903 bd3 ba2.1k sqft2263 Cobble Springs Dr, Wonder Lake, IL 60097NewMRED as distributed by MLS GRID
- $430,0003 bd3 ba2k sqft2009 Mayfair Dr, Island Lake, IL 60042Price ChangeMLS ID #12722109, Brian Finger, eXp Realty. MRED as distributed by MLS GRID
- $419,7004 bd2 ba1.7k sqft210 E Walworth STREET, Elkhorn, WI 53121ActiveMLS ID #1975536, Jerry Kroupa. WIREX MLS
- $435,0004 bd3 ba2.2k sqft1056 Dana Ct, Antioch, IL 60002ActiveMLS ID #12718898, Jodi Cinq-Mars, Keller Williams North Shore West. MRED as distributed by MLS GRID
- $417,0003 bd3 ba2.1k sqft2018 Winterberry Trl, Wonder Lake, IL 60097ActiveMLS ID #12724573, Maria Ruiz, Brokerocity. MRED as distributed by MLS GRID
- $425,0004 bd3 ba2.3k sqft1999 Sparrow Cir, Round Lake, IL 60073ActiveMLS ID #12722929, Jim Starwalt, ABR,CRS,CSC,GRI, Better Homes and Garden Real Estate Star Homes. MRED as distributed by MLS GRID
- $410,0003 bd3 ba1.6k sqft708 E Bayou Ct, Fox Lake, IL 60020ActiveMLS ID #12731258, Amber Sederstrom, Compass. MRED as distributed by MLS GRID
- $489,6903 bd2 ba1.8k sqft409 Manchester DRIVE #Lt115 Grant, Williams Bay, WI 53191ActiveMLS ID #1950735, Christine Fox Associates Team*. WIREX MLS
- $360,0004 bd2 ba1.5k sqftW6146 State Line ROAD, Walworth, WI 53184ActiveMLS ID #1975868, Jaret Garcia. WIREX MLS
- $369,9004 bd2 ba1.6k sqft641 Clover Rd, Wauconda, IL 60084NewMLS ID #12735591, Yolonda Moenning, Keller Williams North Shore West. MRED as distributed by MLS GRID
- $549,9004 bd4 ba2.3k sqft320 W Hunt AVENUE, Twin Lakes, WI 53181ActiveMLS ID #1969314, Sean Levitt. WIREX MLS
- $417,0004 bd3 ba2.1k sqft4913 Redbird Ln, Crystal Lake, IL 60012Price ChangeMLS ID #12638265, Paul Hespen, Berkshire Hathaway HomeServices Starck Real Estate. MRED as distributed by MLS GRID
- $492,6903 bd2 ba1.8k sqft412 Manchester DRIVE #Lt126 Grant, Williams Bay, WI 53191ActiveMLS ID #1950751, Christine Fox Associates Team*. WIREX MLS
- $389,9903 bd2 ba1.9k sqft6267 Maple Glen Dr, Wonder Lake, IL 60097NewMRED as distributed by MLS GRID
