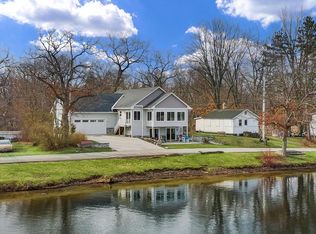
Welcome to this stunning new construction home at W991 Primrose Rd in beautiful Genoa City, Wisconsin. Expertly crafted with high-end finishes throughout, this modernresidence features gorgeous hardwood floors, elegant tiled bathrooms, quartz countertops, and a chef-inspired kitchen complete with soft-close cabinetry. Enjoy abundantnatural light pouring in through premium windows, and step outside to relax or entertain on the beautiful paver brick patio. Designed for both luxury and everyday comfort,this pristine property is ready for you to be its very first owner.
Active
Price cut: $5K (9/11)
$445,000
W991 Primrose ROAD, Genoa City, WI 53128
4beds
2,247sqft
Single Family Residence
Built in 2026
0.28 Acres Lot
$445,600 Zestimate®
$198/sqft
$-- HOA
What's special
Quartz countertopsHigh-end finishes throughoutPremium windowsElegant tiled bathroomsAbundant natural lightGorgeous hardwood floorsChef-inspired kitchen
- 73 days
- 664
- 34
Zillow last checked:
Listing updated:
Listed by:
Christopher Michala 414-817-4250,
Standard Real Estate Services, LLC
Source: WIREX MLS,MLS#: 1970884 Originating MLS: Metro MLS
Originating MLS: Metro MLSFacts & features
Interior
Bedrooms & bathrooms
- Bedrooms: 4
- Bathrooms: 3
- Full bathrooms: 3
- Main level bedrooms: 3
Primary bedroom
- Level: Main
- Area: 210
- Dimensions: 14 x 15
Bedroom 2
- Level: Main
- Area: 132
- Dimensions: 12 x 11
Bedroom 3
- Level: Main
- Area: 132
- Dimensions: 12 x 11
Bedroom 4
- Level: Lower
- Area: 168
- Dimensions: 12 x 14
Bathroom
- Features: Tub Only, Ceramic Tile, Master Bedroom Bath: Walk-In Shower, Master Bedroom Bath
Dining room
- Level: Main
- Area: 165
- Dimensions: 15 x 11
Family room
- Level: Lower
- Area: 378
- Dimensions: 27 x 14
Kitchen
- Level: Main
- Area: 165
- Dimensions: 15 x 11
Living room
- Level: Main
- Area: 266
- Dimensions: 14 x 19
Heating
- Natural Gas, Forced Air
Cooling
- Central Air
Appliances
- Included: Cooktop, Dishwasher, Disposal, Microwave, Oven, Range, ENERGY STAR Qualified Appliances
Features
- Cathedral/vaulted ceiling, Walk-In Closet(s)
- Flooring: Wood
- Windows: Low Emissivity Windows
- Basement: Finished,Full,Full Size Windows,Concrete,Sump Pump
Interior area
- Total structure area: 2,247
- Total interior livable area: 2,247 sqft
- Finished area above ground: 1,463
- Finished area below ground: 784
Property
Parking
- Total spaces: 2
- Parking features: Garage Door Opener, Attached, 2 Car
- Attached garage spaces: 2
Features
- Levels: One
- Stories: 1
- Patio & porch: Patio
Lot
- Size: 0.28 Acres
- Features: Sidewalks
Details
- Parcel number: &pl 00990
- Zoning: Res
Construction
Type & style
- Home type: SingleFamily
- Architectural style: Ranch
- Property subtype: Single Family Residence
Materials
- Other
Condition
- New Construction
- New construction: Yes
- Year built: 2026
Utilities & green energy
- Sewer: Public Sewer
- Water: Public
Green energy
- Indoor air quality: Contaminant Control
Community & HOA
Community
- Subdivision: Pell Lake
Location
- Region: Genoa City
- Municipality: Bloomfield
Financial & listing details
- Price per square foot: $198/sqft
- Tax assessed value: $25,000
- Annual tax amount: $340
- Date on market: 7/9/2026
- Inclusions: Kitchen Appliances
- Exclusions: Sellers Personal Property
Estimated market value
$445,600
$423,000 - $468,000
$3,203/mo
Price history
| Date | Event | Price |
|---|---|---|
| 9/11/2026 | Price change | $445,000-1.1%$198/sqft |
Source:  WIREX MLS #1970884 Report a problem WIREX MLS #1970884 Report a problem | ||
| 8/11/2026 | Listed for sale | $450,000$200/sqft |
Source: WIREX MLS #1970884 Report a problem | ||
| 7/22/2026 | Contingent | $450,000$200/sqft |
Source: WIREX MLS #1970884 Report a problem | ||
| 7/9/2026 | Listed for sale | $450,000+837.5%$200/sqft |
Source: WIREX MLS #1970884 Report a problem | ||
| 10/31/2025 | Sold | $48,000-12.7%$21/sqft |
Source: WIREX MLS #1940099 Report a problem | ||
| 10/24/2025 | Contingent | $55,000$24/sqft |
Source: WIREX MLS #1940099 Report a problem | ||
| 10/21/2025 | Listed for sale | $55,000+37.5%$24/sqft |
Source: WIREX MLS #1940099 Report a problem | ||
| 6/12/2025 | Sold | $40,000$18/sqft |
Source: Public Record Report a problem | ||
Public tax history
| Year | Property taxes | Tax assessment |
|---|---|---|
| 2025 | $341 -33.5% | $25,000 |
| 2024 | $513 +0.2% | $25,000 |
| 2023 | $512 -21% | $25,000 +11.6% |
| 2022 | $647 +1.1% | $22,400 |
| 2021 | $640 +0.3% | $22,400 |
| 2020 | $638 -1.1% | $22,400 |
| 2019 | $645 +49.6% | $22,400 |
| 2018 | $431 -4.9% | $22,400 |
| 2017 | $453 -16.7% | $22,400 -20% |
| 2016 | $544 -38.2% | $28,000 |
| 2015 | $881 | $28,000 |
| 2014 | -- | $28,000 |
| 2013 | -- | $28,000 |
| 2012 | -- | -- |
Find assessor info on the county website
Monthly payment
Est. payment
Payment breakdown
Explore the cost of this home by adjusting the details. Changes won't be saved.Climate risks
Neighborhood: 53128
Nearby schools
Schools provided by the listing agent
- Elementary: Star Center
- Middle: Lake Geneva
- High: Badger
- District: Lake Geneva J1
Source: WIREX MLS. This data may not be complete. We recommend contacting the local school district to confirm school assignments for this home.
Similar homes
- $496,0004 bd3 ba2.1k sqftW1328 Glenwood ROAD, Lake Geneva, WI 53147Active
 MLS ID #1977454, Legendary team*. WIREX MLS
 - $449,0004 bd2 ba1.9k sqft336 Parker DRIVE, Genoa City, WI 53128Active
 MLS ID #1978008, Chris Cybul. WIREX MLS
 - $639,9004 bd3 ba3.2k sqftW1143 Lake DRIVE, Genoa City, WI 53128Active
 MLS ID #1957372, Christopher Ecklund. WIREX MLS
 - $359,9004 bd2 ba2k sqft979 Rhyners LANE, Twin Lakes, WI 53181Active
 MLS ID #1980804, Michelle Volkmar. WIREX MLS
