Gerstad Builders presents - The Journey a 3-4 bedroom/2 bath ranch home with 2,178 square feet of comfort. This open floor plan features a roomy kitchen, dining area, dining room, office or flex room & spacious great room. Primary with private bath & walk in closet, bedrooms 2, 3, full bath and main level laundry complete this floorplan. Personalize your new home with as much or as little upgrades as suits your family. Close to Williams Bay schools, downtown and Geneva Lake. Photos are a representation of the model. Listing contains virtually staged photos. This HOME TO BE BUILT.There is a model available to view by appointment ONLY in Williams Bay, WI .
Active
Price increase: $9.5K (7/29)
$529,390
417 Manchester DRIVE #Lt111 Journey, Williams Bay, WI 53191
3beds
2,178sqft
:
Get pre-qualified$3,166/mo
Single Family Residence
Built in 2026
0.47 Acres Lot
$528,400 Zestimate®
$243/sqft
$-- HOA
What's special
Main level laundryRoomy kitchenDining roomDining areaSpacious great roomOffice or flex room
- 162 days |
- 148 |
- 11 |
Zillow last checked:
Listing updated:
Listed by:
Christine Fox Associates Team* PropertyInfo@shorewest.com,
Shorewest Realtors, Inc.
Source: WIREX MLS,MLS#: 1950730 Originating MLS: Metro MLS
Originating MLS: Metro MLSFacts & features
Interior
Bedrooms & bathrooms
- Bedrooms: 3
- Bathrooms: 2
- Full bathrooms: 2
- Main level bedrooms: 3
Primary bedroom
- Level: Main
- Area: 256
- Dimensions: 16 x 16
Bedroom 2
- Level: Main
- Area: 156
- Dimensions: 13 x 12
Bedroom 3
- Level: Main
- Area: 120
- Dimensions: 10 x 12
Bathroom
- Features: Master Bedroom Bath: Walk-In Shower, Master Bedroom Bath, Shower Over Tub
Dining room
- Level: Main
- Area: 168
- Dimensions: 14 x 12
Kitchen
- Level: Main
- Area: 228
- Dimensions: 19 x 12
Living room
- Level: Main
- Area: 322
- Dimensions: 14 x 23
Heating
- Natural Gas, Forced Air
Cooling
- Central Air
Appliances
- Included: Dishwasher, Disposal, Oven, Range
Features
- Walk-In Closet(s), Kitchen Island
- Basement: Full,Concrete
Interior area
- Total structure area: 2,178
- Total interior livable area: 2,178 sqft
Property
Parking
- Total spaces: 2
- Parking features: Garage Door Opener, Attached, 2 Car
- Attached garage spaces: 2
Features
- Levels: One
- Stories: 1
Lot
- Size: 0.47 Acres
Details
- Parcel number: WBAIL 00111
- Zoning: RES
Construction
Type & style
- Home type: SingleFamily
- Architectural style: Ranch
- Property subtype: Single Family Residence
Materials
- Aluminum Trim, Vinyl Siding
Condition
- New Construction,Under Construction,To Be Built
- New construction: Yes
- Year built: 2026
Utilities & green energy
- Sewer: Public Sewer
- Water: Public
Community & HOA
Community
- Subdivision: Bailey Estates
Location
- Region: Journey Williams Bay
- Municipality: Williams Bay
Financial & listing details
- Price per square foot: $243/sqft
- Annual tax amount: $1
- Date on market: 2/18/2026
- Inclusions: Oven, Range, Dishwasher, Disposal
Estimated market value
$528,400
$502,000 - $555,000
$3,889/mo
Price history
| Date | Event | Price |
|---|---|---|
| 7/29/2026 | Price change | $529,390+1.8%$243/sqft |
Source:  WIREX MLS #1950730 Report a problem WIREX MLS #1950730 Report a problem | ||
| 2/18/2026 | Listed for sale | $519,890$239/sqft |
Source: WIREX MLS #1950730 Report a problem | ||
Public tax history
Tax history is unavailable.
Monthly payment
Est. payment
Payment breakdown
Explore the cost of this home by adjusting the details. Changes won't be saved.Climate risks
Neighborhood: 53191
Nearby schools
GreatSchools rating
- 6/10Williams Bay Elementary SchoolGrades: PK-5Distance: 1.2 mi
- 3/10Williams Bay Junior High SchoolGrades: 6-8Distance: 1.3 mi
- 8/10Williams Bay High SchoolGrades: 9-12Distance: 1.3 mi
Schools provided by the listing agent
- Elementary: Williams Bay
- Middle: Williams Bay
- High: Williams Bay
- District: Williams Bay
Source: WIREX MLS. This data may not be complete. We recommend contacting the local school district to confirm school assignments for this home.
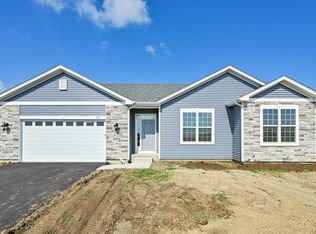
- $503,4902 bd2 ba1.9k sqft415 Manchester Dr LOT 112, Truman Williams Bay, WI 53191New Construction
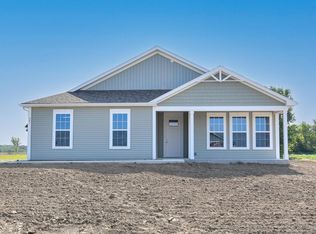
- $494,9903 bd2 ba1.9k sqft413 Manchester Dr LOT 113, Genesis Williams Bay, WI 53191New Construction
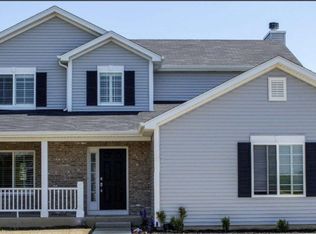
- $495,9903 bd3 ba2k sqft411 Manchester Dr LOT 114, Roosevelt Williams Bay, WI 53191New Construction
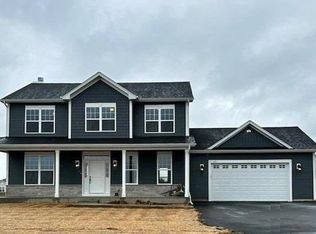
- $522,9904 bd3 ba2.3k sqft414 Manchester Dr LOT 127, Adams Williams Bay, WI 53191New Construction
- $492,6903 bd2 ba1.8k sqft412 Manchester Dr LOT 126, Grant Williams Bay, WI 53191New Construction
- $489,6903 bd2 ba1.8k sqft409 Manchester Dr LOT 115, Grant Williams Bay, WI 53191New Construction
- $506,4902 bd2 ba1.9k sqft410 Manchester Dr LOT 125, Truman Williams Bay, WI 53191New Construction
- $548,6173 bd3 ba2k sqft421 Clairmont Ct LOT 64, Jefferson Williams Bay, WI 53191New Construction
A local agent can set up tours, give advice and negotiate with sellers.
A local lender can help you make sure your offer is ready when you are.
Similar homes
- $532,3903 bd2 ba2.1k sqft404 Manchester DRIVE #Lt122 Journey, Williams Bay, WI 53191Active
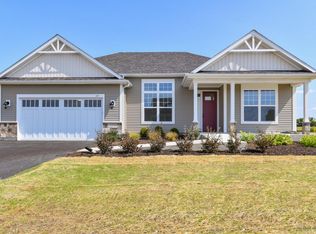 MLS ID #1950745, Christine Fox Associates Team*. WIREX MLS
 - $522,9904 bd3 ba2.3k sqft414 Manchester DRIVE #Lt127 Adams, Williams Bay, WI 53191ActiveMLS ID #1950752, Christine Fox Associates Team*. WIREX MLS
- $489,6903 bd2 ba1.8k sqft409 Manchester DRIVE #Lt115 Grant, Williams Bay, WI 53191Active
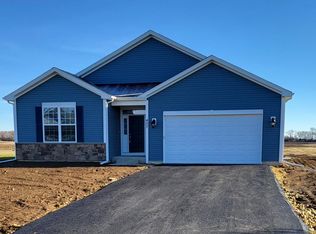 MLS ID #1950735, Christine Fox Associates Team*. WIREX MLS
 - $492,6903 bd2 ba1.8k sqft412 Manchester DRIVE #Lt126 Grant, Williams Bay, WI 53191ActiveMLS ID #1950751, Christine Fox Associates Team*. WIREX MLS
- $570,4903 bd3 ba2.3k sqft408 Manchester DRIVE #Lt124 Lincoln, Williams Bay, WI 53191ActiveMLS ID #1950749, Christine Fox Associates Team*. WIREX MLS
- $517,9904 bd3 ba2.3k sqft407 Manchester DRIVE #Lt116 Adams, Williams Bay, WI 53191ActiveMLS ID #1950736, Christine Fox Associates Team*. WIREX MLS
- $572,4903 bd3 ba2.3k sqft403 Manchester DRIVE #Lt118 Lincoln, Williams Bay, WI 53191ActiveMLS ID #1950738, Christine Fox Associates Team*. WIREX MLS
- $503,4902 bd2 ba1.9k sqft405 Manchester DRIVE #Lt117 Truman, Williams Bay, WI 53191ActiveMLS ID #1950737, Christine Fox Associates Team*. WIREX MLS
- $503,4902 bd2 ba1.9k sqft415 Manchester DRIVE #Lt112 Truman, Williams Bay, WI 53191ActiveMLS ID #1950731, Christine Fox Associates Team*. WIREX MLS
- $506,4902 bd2 ba1.9k sqft410 Manchester DRIVE #Lt125 Truman, Williams Bay, WI 53191ActiveMLS ID #1950750, Christine Fox Associates Team*. WIREX MLS
- $494,9903 bd2 ba1.9k sqft412 Kensington COURT #Lt142 Genesis, Williams Bay, WI 53191ActiveMLS ID #1908736, Christine Fox Associates Team*. WIREX MLS
- $577,4903 bd3 ba2.3k sqft423 Clairmont COURT #Lt65 Lincoln, Williams Bay, WI 53191ActiveMLS ID #1950727, Christine Fox Associates Team*. WIREX MLS
- $599,0003 bd3 ba2k sqft436 Ashley DRIVE, Williams Bay, WI 53191ActiveMLS ID #1968989, Joel Reyenga. WIREX MLS
- $569,9994 bd3 ba2k sqft560 Free Church DRIVE, Williams Bay, WI 53191ActiveMLS ID #1951742, Emily Wiegel. WIREX MLS
- $609,9003 bd2 ba1.8k sqft163 Fontana AVENUE, Fontana, WI 53125ActiveMLS ID #1946977, Patricia Forbeck. WIREX MLS
- from $532,8003 bd2 ba1.8k sqftOakley Ranch Plan, The Shores of Delavan Lake, Delavan, WI 53115New ConstructionShodeen Homes
- from $508,4003 bd2 ba1.8k sqftHazel Plan, The Shores of Delavan Lake, Delavan, WI 53115New ConstructionShodeen Homes
- from $550,2003 bd2 ba2.1k sqftMagnolia Ranch Plan, The Shores of Delavan Lake, Delavan, WI 53115New ConstructionShodeen Homes
- from $564,4003 bd2 ba2.1k sqftMaple Ranch Plan, The Shores of Delavan Lake, Delavan, WI 53115New ConstructionShodeen Homes
- $699,9003 bd2 ba2.1k sqftN1547 Wooddale DRIVE, Lake Geneva, WI 53147ActiveMLS ID #1969892, The Starboard Group*. WIREX MLS
