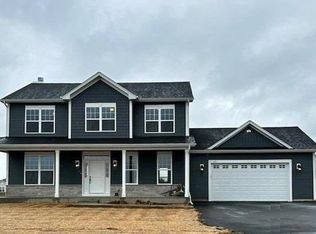
The Adams - 2352 square feet of luxury this 4 bedroom/2.5 bath home is full of comfort. Main level features a roomy kitchen, breakfast room, study/dining room & large great room while the upper level show primary bedroom with private bath, bedroom 2-4 & full bath to finish this floor plan. Close to Williams Bay schools, downtown and Geneva Lake. Photos are examples; not actual representation of property this HOME TO BE BUILT. Virtually staged photos included in this listing. There is a model available to view by appointment ONLY in Williams Bay, WI .
Active
$508,990
407 Manchester DRIVE #Lt116 Adams, Williams Bay, WI 53191
4beds
2,352sqft
:
Get pre-qualified$3,080/mo
Single Family Residence
Built in 2026
0.47 Acres Lot
$507,100 Zestimate®
$216/sqft
$-- HOA
What's special
Roomy kitchenBreakfast roomLarge great room
- 158 days |
- 69 |
- 7 |
Zillow last checked:
Listing updated:
Listed by:
Christine Fox Associates Team* PropertyInfo@shorewest.com,
Shorewest Realtors, Inc.
Source: WIREX MLS,MLS#: 1950736 Originating MLS: Metro MLS
Originating MLS: Metro MLSFacts & features
Interior
Bedrooms & bathrooms
- Bedrooms: 4
- Bathrooms: 3
- Full bathrooms: 2
- 1/2 bathrooms: 1
Primary bedroom
- Level: Upper
- Area: 221
- Dimensions: 13 x 17
Bedroom 2
- Level: Upper
- Area: 143
- Dimensions: 11 x 13
Bedroom 3
- Level: Upper
- Area: 99
- Dimensions: 11 x 9
Bedroom 4
- Level: Upper
- Area: 156
- Dimensions: 13 x 12
Bathroom
- Features: Stubbed For Bathroom on Lower, Master Bedroom Bath: Walk-In Shower, Master Bedroom Bath, Shower Over Tub
Dining room
- Level: Main
- Area: 154
- Dimensions: 14 x 11
Kitchen
- Level: Main
- Area: 156
- Dimensions: 12 x 13
Living room
- Level: Main
- Area: 396
- Dimensions: 22 x 18
Heating
- Natural Gas, Forced Air
Cooling
- Central Air
Appliances
- Included: Dishwasher, Disposal, Oven, Range
Features
- Walk-In Closet(s), Kitchen Island
- Basement: Full,Concrete
Interior area
- Total structure area: 2,352
- Total interior livable area: 2,352 sqft
Property
Parking
- Total spaces: 2
- Parking features: Attached, 2 Car
- Attached garage spaces: 2
Features
- Levels: Two
- Stories: 2
Lot
- Size: 0.47 Acres
Details
- Parcel number: WBAIL 00116
- Zoning: RES
Construction
Type & style
- Home type: SingleFamily
- Architectural style: Contemporary
- Property subtype: Single Family Residence
Materials
- Aluminum Trim, Vinyl Siding
Condition
- New Construction,Under Construction,To Be Built
- New construction: Yes
- Year built: 2026
Utilities & green energy
- Sewer: Public Sewer
- Water: Public
Community & HOA
Community
- Subdivision: Bailey Estates
Location
- Region: Adams Williams Bay
- Municipality: Williams Bay
Financial & listing details
- Price per square foot: $216/sqft
- Annual tax amount: $1
- Date on market: 2/18/2026
Estimated market value
$507,100
$482,000 - $532,000
$4,403/mo
Price history
| Date | Event | Price |
|---|---|---|
| 2/18/2026 | Listed for sale | $508,990$216/sqft |
Source:  WIREX MLS #1950736 Report a problem WIREX MLS #1950736 Report a problem | ||
Public tax history
Tax history is unavailable.
Monthly payment
Est. payment
Payment breakdown
Explore the cost of this home by adjusting the details. Changes won't be saved.Climate risks
Neighborhood: 53191
Nearby schools
GreatSchools rating
- 6/10Williams Bay Elementary SchoolGrades: PK-5Distance: 1.1 mi
- 3/10Williams Bay Junior High SchoolGrades: 6-8Distance: 1.2 mi
- 8/10Williams Bay High SchoolGrades: 9-12Distance: 1.2 mi
Schools provided by the listing agent
- Elementary: Williams Bay
- Middle: Williams Bay
- High: Williams Bay
- District: Williams Bay
Source: WIREX MLS. This data may not be complete. We recommend contacting the local school district to confirm school assignments for this home.
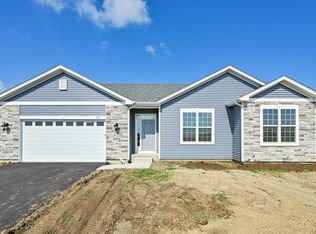
- $493,4902 bd2 ba1.9k sqft405 Manchester Dr LOT 117, Truman Williams Bay, WI 53191New Construction
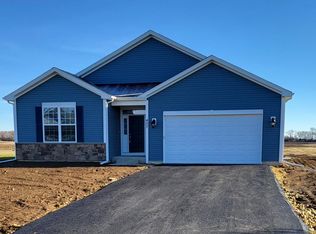
- $482,6903 bd2 ba1.8k sqft409 Manchester Dr LOT 115, Grant Williams Bay, WI 53191New Construction
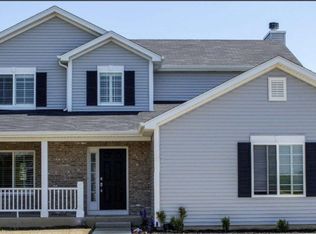
- $487,9903 bd3 ba2k sqft411 Manchester Dr LOT 114, Roosevelt Williams Bay, WI 53191New Construction
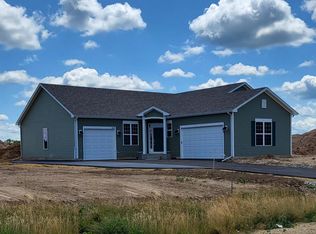
- $565,4903 bd3 ba2.3k sqft403 Manchester Dr LOT 118, Lincoln Williams Bay, WI 53191New Construction
- $488,4903 bd2 ba1.9k sqft413 Manchester Dr LOT 113, Genesis Williams Bay, WI 53191New Construction
- $552,1553 bd2 ba1.9k sqft401 Manchester Dr LOT 119, Journey Williams Bay, WI 53191New Construction
- $491,4903 bd2 ba1.9k sqft406 Manchester Dr LOT 123, Genesis Williams Bay, WI 53191New Construction
- $522,8903 bd2 ba2.1k sqft404 Manchester Dr LOT 122, Journey Williams Bay, WI 53191New Construction
A local agent can set up tours, give advice and negotiate with sellers.
A local lender can help you make sure your offer is ready when you are.
Similar homes
- $513,9904 bd3 ba2.3k sqft414 Manchester DRIVE #Lt127 Adams, Williams Bay, WI 53191Active
 MLS ID #1950752, Christine Fox Associates Team*. WIREX MLS
 - $518,9904 bd3 ba2.3k sqft423 Clairmont COURT #Lt65 Adams, Williams Bay, WI 53191ActiveMLS ID #1950727, Christine Fox Associates Team*. WIREX MLS
- $519,8903 bd2 ba2.1k sqft417 Manchester DRIVE #Lt111 Journey, Williams Bay, WI 53191Active
 MLS ID #1950730, Christine Fox Associates Team*. WIREX MLS
 - $522,8903 bd2 ba2.1k sqft404 Manchester DRIVE #Lt122 Journey, Williams Bay, WI 53191ActiveMLS ID #1950745, Christine Fox Associates Team*. WIREX MLS
- $482,6903 bd2 ba1.8k sqft409 Manchester DRIVE #Lt115 Grant, Williams Bay, WI 53191ActiveMLS ID #1950735, Christine Fox Associates Team*. WIREX MLS
- $485,6903 bd2 ba1.8k sqft412 Manchester DRIVE #Lt126 Grant, Williams Bay, WI 53191ActiveMLS ID #1950751, Christine Fox Associates Team*. WIREX MLS
- $563,4903 bd3 ba2.3k sqft408 Manchester DRIVE #Lt124 Lincoln, Williams Bay, WI 53191ActiveMLS ID #1950749, Christine Fox Associates Team*. WIREX MLS
- $482,6903 bd2 ba1.8k sqft412 Kensington COURT #Lt142 Grant, Williams Bay, WI 53191ActiveMLS ID #1908736, Christine Fox Associates Team*. WIREX MLS
- $565,4903 bd3 ba2.3k sqft403 Manchester DRIVE #Lt118 Lincoln, Williams Bay, WI 53191ActiveMLS ID #1950738, Christine Fox Associates Team*. WIREX MLS
- $520,8903 bd2 ba2.1k sqft407 Kensington COURT #Lt132 Jefferson, Williams Bay, WI 53191ActiveMLS ID #1922798, Christine Fox Associates Team*. WIREX MLS
- $496,4902 bd2 ba1.9k sqft410 Manchester DRIVE #Lt125 Truman, Williams Bay, WI 53191ActiveMLS ID #1950750, Christine Fox Associates Team*. WIREX MLS
- $493,4902 bd2 ba1.9k sqft405 Manchester DRIVE #Lt117 Truman, Williams Bay, WI 53191ActiveMLS ID #1950737, Christine Fox Associates Team*. WIREX MLS
- $493,4902 bd2 ba1.9k sqft415 Manchester DRIVE #Lt112 Truman, Williams Bay, WI 53191ActiveMLS ID #1950731, Christine Fox Associates Team*. WIREX MLS
- $599,0003 bd3 ba2k sqft436 Ashley DRIVE, Williams Bay, WI 53191ActiveMLS ID #1968989, Joel Reyenga. WIREX MLS
- $569,9994 bd3 ba2k sqft560 Free Church DRIVE, Williams Bay, WI 53191ActiveMLS ID #1951742, Emily Wiegel. WIREX MLS
- $499,0003 bd2 ba1.6k sqftW3608 Glenmore AVENUE, Lake Geneva, WI 53147ActiveMLS ID #1948079, Patricia Forbeck. WIREX MLS
- $519,0004 bd3 ba2.8k sqftW187 Tombeau BOULEVARD, Genoa City, WI 53128ActiveMLS ID #1963524, Nicole Fazio Denk. WIREX MLS
- from $510,2004 bd2 ba2k sqftSequoia Plan, The Shores of Delavan Lake, Delavan, WI 53115New ConstructionShodeen Homes
- $629,0003 bd3 ba1.5k sqft190 Dewey AVENUE, Fontana, WI 53125ActiveMLS ID #1972688, Jessica Janssen. WIREX MLS
- $599,0004 bd3 ba2.3k sqftN2409 Laura STREET, Delavan, WI 53115ActiveMLS ID #1954790, Thomas Coulman. WIREX MLS
