First floor laundryBeautiful kitchen cabinetsQuartz counter tops
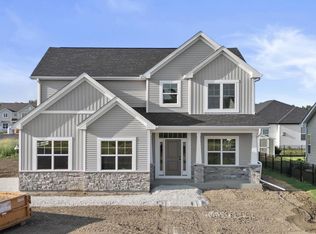
Please welcome ''The Bryson'', Bear Home's newest addition to our home plan portfolio! This more conservatively sized ranch home is thoughtfully designed to give an open and spacious feeling comparing it to some of the larger plans offered. Home features 3 bedrooms and 2 full bathrooms, first floor laundry, beautiful kitchen cabinets and quartz counter tops. Luxury Vinyl Plank flooring in entertainment areas. Stainless kitchen appliance package included! Est completion August 2026.
30 days
|
333
|
11
|
Zillow last checked:
Listing updated:
Listed by:
Kristin Day-Thiele262-818-1001,
Bear Realty , Inc. Ken
Source: WIREX MLS,MLS#: 1967977Originating MLS: Metro MLS
Loading...
Facts & features
Interior
Bedrooms & bathrooms
Bedrooms: 3
Bathrooms: 2
Full bathrooms: 2
Main level bedrooms: 3
Primary bedroom
Level: Main
Area: 210
Dimensions: 15 x 14
Bedroom 2
Level: Main
Area: 110
Dimensions: 10 x 11
Bedroom 3
Level: Main
Area: 110
Dimensions: 11 x 10
Bathroom
Features: Stubbed For Bathroom on Lower, Tub Only, Ceramic Tile, Master Bedroom Bath: Walk-In Shower, Master Bedroom Bath, Shower Over Tub
Kitchen
Level: Main
Area: 154
Dimensions: 11 x 14
Living room
Level: Main
Area: 304
Dimensions: 16 x 19
Heating
Natural Gas, Forced Air
Cooling
Central Air
Appliances
Included: Dishwasher, Disposal, Microwave, Range, Refrigerator, ENERGY STAR Qualified Appliances
Features
High Speed Internet, Walk-In Closet(s), Kitchen Island
Windows: Low Emissivity Windows
Basement: Full,Concrete,Sump Pump
Interior area
Total structure area: 1,653
Total interior livable area: 1,653 sqft
Property
Parking
Total spaces: 2.5
Parking features: Garage Door Opener, Attached, 2 Car
Attached garage spaces: 2.5
Features
Levels: One
Stories: 1
Lot
Size: 10,454 Square Feet
Details
Parcel number: 4041201021177
Zoning: Residential
Construction
Type & style
Home type: SingleFamily
Architectural style: Ranch
Property subtype: Single Family Residence
Materials
Aluminum Trim, Stone, Brick/Stone, Vinyl Siding
Condition
New Construction
New construction: Yes
Year built: 2026
Utilities & green energy
Sewer: Public Sewer
Water: Public
Utilities for property: Cable Available
Community & HOA
Community
Subdivision: Whitetail Ridge
Location
Region: Salem
Municipality: Paddock Lake
Financial & listing details
Price per square foot: $318/sqft
Annual tax amount: $1,158
Date on market: 6/18/2026
Inclusions: Dishwasher, Range, Refrigerator, Microwave, Disposal, Concrete Driveway, Walkway, Community-Required Sidewalks, Plantings, And Street Trees. The Price Covers Lawn/Landscaping. Funds Held In Escrow, Allowing Choice Of Landscape Company. 1-Year Builder's Warranty And A 15-Year Dry Basement Warranty.
Explore the cost of this home by adjusting the details. Changes won't be saved.
Principal & interest
$1,547
Mortgage insurance
$0
Property taxes
$170
Home insurance
$105
HOA fees
$0
Utilities
Not included
All calculations are estimates and provided by Zillow, Inc. for informational purposes only. Actual amounts may vary.
HOA fees may include property taxes on listings classified as Co-Ops. Contact the listing agent and/or owner for fee details.
Mortgage interest rates are dependent on a number of factors, including credit score, down payment, and repayment length. Interest rate data provided by Zillow Group Marketplace, Inc. as of 1/1/1970 from various mortgage lenders with which we have lead or other similar arrangements; the Estimated Payment is an average of those rates.
See how much you could borrow to make a competitive offer.