Skip main navigation
Closed
  • $665,000

    25825 77th PLACE, Salem, WI 53168

    5beds
    3,842sqft
    Single Family Residence
    Built in 2022
    0.25 Acres Lot
    $681,700 Zestimate®
    $173/sqft
    $4,716 Estimated rent

    Home value

    $681,700

    $600,000 - $777,000

    $4,716/mo

    Zestimate® history
    Loading
    Loading...

    Owner options

    List your home for rent

    $4,716/mo

    Rent Zestimate®

    Find your next renter with Zillow Rental Manager. Plus, with online applications, you can quickly screen prospective tenants – for free.

    Learn more

    $4,716/mo

    Rent Zestimate®

    Refinance and save

    $4,259/mo

    Est. payment

    Refinancing to a lower rate could help reduce your monthly payments and save thousands over the life of the loan.

    See today's rates

    $4,259/mo

    Est. payment

    Explore your selling options

    Work with a Zillow partner agent

    Leverage their expertise and Zillow's premium Showcase listings to get your home seen by more buyers.

    Get started

    List with your own agent

    Get your home in front of millions of buyers by listing it on Zillow.

    Learn how to do it

    Sell it yourself

    Take full control of how buyers see your home on Zillow by listing For Sale by Owner (FSBO).

    List your home

    What's special

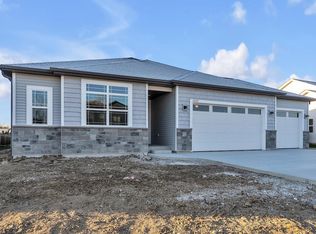
    BREATHTAKING Newer Construction/Former Parade of Homes Model - 3 years young! You will not be disappointed with the Maxwell, full of upgrades! Home features near 4000 sq ft of living space including 4 BR & 2.5 baths on main floor, gourmet kitchen w/enormous island, ceramic tile, custom cabinets & quartz countertops looking into the vaulted open concept living space. Gorgeous tiled bathrooms, beautiful LVP flooring, custom master closet organizer & much more. Basement offers 5th bedroom w/egress, additional room for potential 6th BR/den, full bath, LVP flooring, custom built bar & Lg rec space offers all the amenities for fun. Strong neighborhood community that's great for the whole family. Future neighborhood park coming per seller. Upgrades/special feature list in docs.

    Zillow last checked:

    Listing updated:

    Listed by:

    Karen Brown office@maxelite.com,

    RE/MAX ELITE

    Bought with:

    Marcia K Abramowski

    Source: WIREX MLS,MLS#: 1935505MLS LogoOriginating MLS: Metro MLS

    Facts & features

    Interior

    Bedrooms & bathrooms
    • Bedrooms: 5
    • Bathrooms: 4
    • Full bathrooms: 3
    • 1/2 bathrooms: 1
    • Main level bedrooms: 4
    Primary bedroom
    • Level: Main
    • Area: 208
    • Dimensions: 13 x 16
    Bedroom 2
    • Level: Main
    • Area: 120
    • Dimensions: 10 x 12
    Bedroom 3
    • Level: Main
    • Area: 120
    • Dimensions: 10 x 12
    Bedroom 4
    • Level: Main
    • Area: 132
    • Dimensions: 11 x 12
    Bedroom 5
    • Level: Lower
    • Area: 132
    • Dimensions: 11 x 12
    Bathroom
    • Features: Shower on Lower, Tub Only, Ceramic Tile, Master Bedroom Bath: Walk-In Shower, Master Bedroom Bath, Shower Over Tub
    Kitchen
    • Level: Main
    • Area: 180
    • Dimensions: 12 x 15
    Living room
    • Level: Main
    • Area: 396
    • Dimensions: 22 x 18
    Office
    • Level: Lower
    • Area: 120
    • Dimensions: 10 x 12
    Heating
    • Natural Gas, Forced Air
    Cooling
    • Central Air
    Appliances
    • Included: Dishwasher, Disposal, Dryer, Microwave, Oven, Range, Refrigerator, Washer, Water Softener
    Features
    • High Speed Internet, Pantry, Cathedral/vaulted ceiling, Walk-In Closet(s), Wet Bar, Kitchen Island
    • Flooring: Wood
    • Windows: Low Emissivity Windows
    • Basement: Finished,Full,Full Size Windows,Sump Pump
    Interior area
    • Total structure area: 3,842
    • Total interior livable area: 3,842 sqft
    • Finished area above ground: 2,242
    • Finished area below ground: 1,600

    Property

    Parking
    • Total spaces: 3
    • Parking features: Garage Door Opener, Attached, 3 Car
    • Attached garage spaces: 3
    Features
    • Levels: One
    • Stories: 1
    • Patio & porch: Patio
    • Fencing: Fenced Yard
    Lot
    • Size: 0.25 Acres
    Details
    • Additional structures: Garden Shed
    • Parcel number: 4041201021167
    • Zoning: Res

    Construction

    Type & style
    • Home type: SingleFamily
    • Architectural style: Ranch
    • Property subtype: Single Family Residence
    Materials
    • Aluminum Trim, Stone, Brick/Stone, Vinyl Siding
    Condition
    • 0-5 Years
    • New construction: No
    • Year built: 2022

    Utilities & green energy

    • Sewer: Public Sewer
    • Water: Public
    • Utilities for property: Cable Available
    Green energy
    • Energy efficient items: Energy Assessment Available

    Community & neighborhood

    Location
    • Region: Salem
    • Subdivision: Whitetail Ridge
    • Municipality: Paddock Lake

    Price history

    DateEventPrice
    11/18/2025Sold$665,000-1.5%$173/sqft
    Source: WIREX MLS #1935505 Report a problem
    10/27/2025Contingent$674,900$176/sqft
    Source: WIREX MLS #1935505 Report a problem
    10/8/2025Price change$674,900-2.2%$176/sqft
    Source: WIREX MLS #1935505 Report a problem
    9/29/2025Price change$689,900-1.4%$180/sqft
    Source: WIREX MLS #1935505 Report a problem
    9/17/2025Listed for sale$699,900+19.6%$182/sqft
    Source: WIREX MLS #1935505 Report a problem
    3/31/2023Sold$585,000$152/sqft
    Source: Public Record Report a problem

    Public tax history

    YearProperty taxesTax assessment
    2024$8,315 +12%$572,000
    2023$7,424 +113%$572,000 +188.9%
    2022$3,485 +197906.8%$198,000 +197900%
    2021$2 -15.4%$100
    2020$2 $100
    2019$2 $100
    2018$2 -19.7%$100
    2017$3 -0.4%$100
    2016$3 +11.6%$100
    2015$2 -96.4%$100
    2014$65 $100

    Find assessor info on the county website

    Neighborhood: 53168

    Nearby schools

    GreatSchools rating
    Schools provided by the listing agent
    • Elementary: Salem
    • High: Central
    • District: Salem

    Source: WIREX MLS. This data may not be complete. We recommend contacting the local school district to confirm school assignments for this home.

    Get a cash offer in 3 minutes
    Find out how much your home could sell for in as little as 3 minutes with a no-obligation cash offer.
    Estimated market value
    $681,700
    Get a cash offer in 3 minutes
    Find out how much your home could sell for in as little as 3 minutes with a no-obligation cash offer.
    Estimated market value
    $681,700