Skip main navigation
Closed
  • $514,900

    25829 77th PLACE #Lt68, Salem, WI 53168

    3beds
    1,766sqft
    Single Family Residence
    Built in 2024
    10,454 Square Feet Lot
    $556,000 Zestimate®
    $292/sqft
    $3,104 Estimated rent

    Home value

    $556,000

    $523,000 - $595,000

    $3,104/mo

    Zestimate® history
    Loading
    Loading...

    Owner options

    List your home for rent

    $3,104/mo

    Rent Zestimate®

    Find your next renter with Zillow Rental Manager. Plus, with online applications, you can quickly screen prospective tenants – for free.

    Learn more

    $3,104/mo

    Rent Zestimate®

    Refinance and save

    $3,646/mo

    Est. payment

    Refinancing to a lower rate could help reduce your monthly payments and save thousands over the life of the loan.

    See today's rates

    $3,646/mo

    Est. payment

    Explore your selling options

    Work with a Zillow partner agent

    Leverage their expertise and Zillow's premium Showcase listings to get your home seen by more buyers.

    Get started

    List with your own agent

    Get your home in front of millions of buyers by listing it on Zillow.

    Learn how to do it

    Sell it yourself

    Take full control of how buyers see your home on Zillow by listing For Sale by Owner (FSBO).

    List your home

    What's special

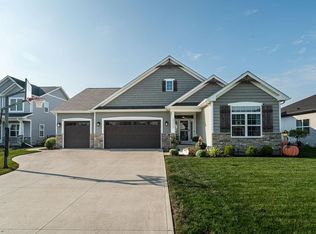
    Introducing ''The Kendal,'' the next quality built home from Bear Homes! Nestled in the serene Whitetail Ridge subdivision of Paddock Lake, this ranch home offers 1,766 sq/ft of tastefully designed space, ready to welcome you to your new life of comfort and style. With its open floor plan, the Kendal features 3 bedrooms, 2.5 bathrooms, and a 3-car garage. Built with quality 2x6 construction, the home features quartz countertops, Pella windows, and more! Includes a concrete driveway and a walkway leading up to the front door. Schedule your tour today and experience the difference! Estimated completion Sept 2024.

    Zillow last checked:

    Listing updated:

    Listed by:

    Kristin Day-Thiele 262-818-1001,

    Bear Realty , Inc. Ken

    Bought with:

    Kristin Day-Thiele

    Source: WIREX MLS,MLS#: 1880112MLS LogoOriginating MLS: Metro MLS

    Facts & features

    Interior

    Bedrooms & bathrooms
    • Bedrooms: 3
    • Bathrooms: 3
    • Full bathrooms: 2
    • 1/2 bathrooms: 1
    • Main level bedrooms: 3
    Primary bedroom
    • Level: Main
    • Area: 224
    • Dimensions: 14 x 16
    Bedroom 2
    • Level: Main
    • Area: 143
    • Dimensions: 11 x 13
    Bedroom 3
    • Level: Main
    • Area: 121
    • Dimensions: 11 x 11
    Bathroom
    • Features: Stubbed For Bathroom on Lower, Tub Only, Ceramic Tile, Master Bedroom Bath: Walk-In Shower, Master Bedroom Bath, Shower Stall
    Dining room
    • Level: Main
    • Area: 108
    • Dimensions: 12 x 9
    Kitchen
    • Level: Main
    • Area: 195
    • Dimensions: 13 x 15
    Living room
    • Level: Main
    • Area: 330
    • Dimensions: 15 x 22
    Heating
    • Natural Gas, Forced Air
    Cooling
    • Central Air
    Appliances
    • Included: Cooktop, Dishwasher, Disposal, Microwave, Oven, Range, Refrigerator, ENERGY STAR Qualified Appliances
    Features
    • High Speed Internet, Pantry, Walk-In Closet(s), Kitchen Island
    • Basement: Full,Concrete,Sump Pump
    Interior area
    • Total structure area: 1,766
    • Total interior livable area: 1,766 sqft

    Property

    Parking
    • Total spaces: 3
    • Parking features: Garage Door Opener, Attached, 3 Car
    • Attached garage spaces: 3
    Features
    • Levels: One
    • Stories: 1
    Lot
    • Size: 10,454 Square Feet
    • Features: Sidewalks
    Details
    • Parcel number: 4041201021168
    • Zoning: RES
    • Special conditions: Arms Length

    Construction

    Type & style
    • Home type: SingleFamily
    • Architectural style: Ranch
    • Property subtype: Single Family Residence
    Materials
    • Masonite/PressBoard, Stone, Brick/Stone, Vinyl Siding
    Condition
    • New Construction
    • New construction: Yes
    • Year built: 2024

    Utilities & green energy

    • Sewer: Public Sewer
    • Water: Public
    • Utilities for property: Cable Available

    Community & HOA

    Community
    • Subdivision: Whitetail Ridge
    HOA
    • Has HOA: Yes
    • HOA fee: $290 annually
    Location
    • Region: Salem
    • Municipality: Paddock Lake

    Financial & listing details

    • Price per square foot: $292/sqft
    • Annual tax amount: $1,153
    • Date on market: 6/19/2024
    • Inclusions: Each Of Our Homes Include A Range, Refrigerator, Microwave, Disposal, And Dishwasher For Your Convenience. A Paved Concrete Driveway And A Charming Walkway Are Included.The Cost Of Lawn And Landscaping Is Included In The Home Price. **please See Addendum**
    • Exclusions: Sellers Personal Belongings.

    Price history

    DateEventPrice
    10/28/2024Sold$514,900$292/sqft
    Source: WIREX MLS #1880112 Report a problem
    6/21/2024Contingent$514,900$292/sqft
    Source: WIREX MLS #1880112 Report a problem
    6/19/2024Listed for sale$514,900+506.5%$292/sqft
    Source: WIREX MLS #1880112 Report a problem
    4/16/2024Listing removed--
    Source: WIREX MLS #1755099 Report a problem
    7/29/2021Listed for sale$84,900$48/sqft
    Source: WIREX MLS #1755099 Report a problem

    Public tax history

    Tax history is unavailable.

    Neighborhood: 53168

    Nearby schools

    GreatSchools rating
    Schools provided by the listing agent
    • Elementary: Salem
    • High: Central
    • District: Salem

    Source: WIREX MLS. This data may not be complete. We recommend contacting the local school district to confirm school assignments for this home.

    Get a cash offer in 3 minutes
    Find out how much your home could sell for in as little as 3 minutes with a no-obligation cash offer.
    Estimated market value
    $556,000
    Get a cash offer in 3 minutes
    Find out how much your home could sell for in as little as 3 minutes with a no-obligation cash offer.
    Estimated market value
    $556,000