Welcome home! You will be amazed as you enter this stunning Wellington home! Offering over 3200 sq ft of finished living space, this magnificent home checks all the boxes. Featuring 5 bedrooms (flex office or 5th bedroom), 2 laundry rooms, 3.5 baths, and a rec room. Spacious primary en suite with private bathroom featuring a built in dressing vanity. Step outside to your own private oasis including pergola and swim spa! Entertain friends and family in your finished heated 3.5 car garage! Schedule your private tour today!
Active
$749,900
849 Fairway DRIVE, Twin Lakes, WI 53181
5beds
3,250sqft
:
Get pre-qualified$5,066/mo
Single Family Residence
Built in 2021
0.3 Acres Lot
$738,800 Zestimate®
$231/sqft
$25/mo HOA
What's special
Rec roomSwim spaPrivate oasis including pergolaBuilt in dressing vanity
- 2 days |
- 256 |
- 15 |
Zillow last checked:
Listing updated:
Listed by:
Kristin Day-Thiele 262-818-1001,
Bear Realty , Inc. Ken
Source: WIREX MLS,MLS#: 1973177 Originating MLS: Metro MLS
Originating MLS: Metro MLSFacts & features
Interior
Bedrooms & bathrooms
- Bedrooms: 5
- Bathrooms: 3
- Full bathrooms: 2
- 1/2 bathrooms: 1
- Main level bedrooms: 1
Primary bedroom
- Level: Upper
- Area: 234
- Dimensions: 18 x 13
Bedroom 2
- Level: Upper
- Area: 121
- Dimensions: 11 x 11
Bedroom 3
- Level: Upper
- Area: 121
- Dimensions: 11 x 11
Bedroom 4
- Level: Upper
- Area: 120
- Dimensions: 12 x 10
Bedroom 5
- Level: Main
- Area: 120
- Dimensions: 12 x 10
Bathroom
- Features: Shower on Lower, Tub Only, Ceramic Tile, Master Bedroom Bath: Walk-In Shower, Master Bedroom Bath, Shower Over Tub
Kitchen
- Level: Main
- Area: 160
- Dimensions: 16 x 10
Living room
- Level: Main
- Area: 208
- Dimensions: 16 x 13
Heating
- Natural Gas, Forced Air
Cooling
- Central Air
Appliances
- Included: Dishwasher, Disposal, Dryer, Microwave, Oven, Range, Refrigerator, Washer, Water Softener
Features
- High Speed Internet, Pantry, Walk-In Closet(s), Kitchen Island
- Windows: Low Emissivity Windows
- Basement: Finished,Full,Concrete,Sump Pump
Interior area
- Total structure area: 3,250
- Total interior livable area: 3,250 sqft
- Finished area above ground: 2,347
- Finished area below ground: 903
Property
Parking
- Total spaces: 3
- Parking features: Garage Door Opener, Heated Garage, Attached, 3 Car
- Attached garage spaces: 3
Features
- Levels: Two
- Stories: 2
- Has spa: Yes
- Spa features: Private
Lot
- Size: 0.3 Acres
Details
- Additional structures: Cabana/Gazebo, Garden Shed
- Parcel number: 8541191535022
- Zoning: Residential
Construction
Type & style
- Home type: SingleFamily
- Architectural style: Contemporary
- Property subtype: Single Family Residence
Materials
- Aluminum Trim, Masonite/PressBoard, Stone, Brick/Stone
Condition
- 0-5 Years
- New construction: No
- Year built: 2021
Utilities & green energy
- Sewer: Public Sewer
- Water: Shared Well
- Utilities for property: Cable Available
Community & HOA
Community
- Subdivision: Fairway Woods
HOA
- Has HOA: Yes
- HOA fee: $295 annually
Location
- Region: Twin Lakes
- Municipality: Twin Lakes
Financial & listing details
- Price per square foot: $231/sqft
- Tax assessed value: $526,000
- Annual tax amount: $7,243
- Date on market: 7/24/2026
- Inclusions: All Appliances Included, (1st And Second Floors) All Window Treatments, Water Treatment Included, Swim Spa, Outdoor Kitchen Set Up, Pergola, Outdoor Kitchen.
- Exclusions: Sellers Personal Belongings.
Estimated market value
$738,800
$702,000 - $776,000
$3,032/mo
Price history
| Date | Event | Price |
|---|---|---|
| 7/24/2026 | Listed for sale | $749,900+62.3%$231/sqft |
Source:  WIREX MLS #1973177 Report a problem WIREX MLS #1973177 Report a problem | ||
| 2/1/2022 | Sold | $462,000$142/sqft |
Source: Public Record Report a problem | ||
Public tax history
| Year | Property taxes | Tax assessment |
|---|---|---|
| 2024 | $6,707 +8.7% | $526,000 +48.4% |
| 2023 | $6,170 -12% | $354,400 |
| 2022 | $7,011 +4685.4% | $354,400 +4754.8% |
| 2021 | $147 -11.3% | $7,300 |
| 2020 | $165 +1.6% | $7,300 |
| 2019 | $163 +4.4% | $7,300 |
| 2018 | $156 -13.9% | $7,300 |
| 2017 | $181 +1.8% | $7,300 |
| 2016 | $178 +11.5% | $7,300 |
| 2015 | $159 -6.6% | $7,300 |
| 2014 | $170 | $7,300 |
Find assessor info on the county website
Monthly payment
Est. payment
Payment breakdown
Explore the cost of this home by adjusting the details. Changes won't be saved.Climate risks
Neighborhood: 53181
Nearby schools
GreatSchools rating
- 5/10Randall Consolidated SchoolGrades: PK-8Distance: 1.1 mi
- 3/10Wilmot High SchoolGrades: 9-12Distance: 3.5 mi
Schools provided by the listing agent
- Elementary: Lakewood
- High: Wilmot
- District: Twin Lakes #4
Source: WIREX MLS. This data may not be complete. We recommend contacting the local school district to confirm school assignments for this home.
- $561,1004 bd2 ba1.9k sqft843 Fairway Dr, Twin Lakes, WI 53181Off Market
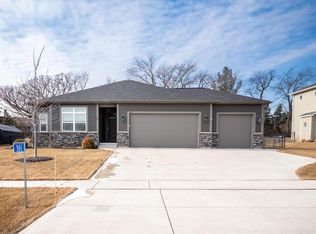
- $515,0003 bd3 ba1.7k sqft901 Fairway Dr, Twin Lakes, WI 53181Sold
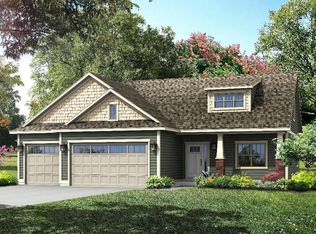
- $538,9003 bd3 ba2.1k sqft842 Fairway Dr, Twin Lakes, WI 53181Sold
- $474,7004 bd2 ba-- sqft824 Country Ln, Twin Lakes, WI 53181Off Market
- $550,0004 bd3 ba2.5k sqft905 Fairway Dr, Twin Lakes, WI 53181Sold
- $650,5003 bd2 ba2.3k sqft941 Biarritz Rd, Twin Lakes, WI 53181Off Market
- $459,1005 bd4 ba2.4k sqft825 Country Ln, Twin Lakes, WI 53181Off Market
- $411,3004 bd2 ba1.5k sqft818 Country Ln, Twin Lakes, WI 53181Off Market
A local agent can set up tours, give advice and negotiate with sellers.
Similar homes
- $637,9993 bd3 ba2.3k sqft1006 Fairway DRIVE, Twin Lakes, WI 53181Active
 MLS ID #1973002, Michael Powers. WIREX MLS
 - $549,0005 bd4 ba3.8k sqft3107 King CIRCLE, Twin Lakes, WI 53181Active
 MLS ID #1973167, Kristin Stahulak. WIREX MLS
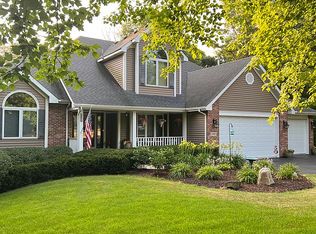
 - $699,0004 bd4 ba4k sqft11502 Michigan Dr, Spring Grove, IL 60081For Sale By Owner
- $899,9995 bd4 ba3.8k sqft3822 Magnolia Dr, Spring Grove, IL 60081Active
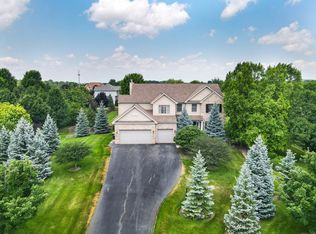 MLS ID #12596521, Traci Perez, eXp Realty. MRED as distributed by MLS GRID
 - $849,9005 bd4 ba3.9k sqft3025 South ROAD, Lake Geneva, WI 53147ActiveMLS ID #1972983, Lake Geneva Team*. WIREX MLS
- $649,9004 bd2 ba1.9k sqft300 Knobes AVENUE, Twin Lakes, WI 53181ActiveMLS ID #1970162, Marc Chapdelaine. WIREX MLS
- $565,9004 bd4 ba2.3k sqft320 W Hunt AVENUE, Twin Lakes, WI 53181ActiveMLS ID #1969314, Sean Levitt. WIREX MLS
- $450,0004 bd4 ba2.2k sqft11240 308th Ave, Wilmot, WI 53181NewMLS ID #12715612, Erin Weber, ABR,CRS,GRI,SFR, RE/MAX Plaza. MRED as distributed by MLS GRID
- $725,0004 bd3 ba2.8k sqft9909 Winn Rd, Spring Grove, IL 60081ActiveMLS ID #12700792, Jimmy Styx, @properties Christie's International Real Estate. MRED as distributed by MLS GRID
- $649,9004 bd3 ba2.6k sqft3410 Overlook Dr, Richmond, IL 60071ActiveMLS ID #12699003, Christopher Hoelz, CRS,GRI, RE/MAX Plaza. MRED as distributed by MLS GRID
- $700,0005 bd5 ba4.7k sqft11506 Heritage Path, Richmond, IL 60071ActiveMLS ID #12599553, Stephanie McMahon, Century 21 Integra. MRED as distributed by MLS GRID
- $554,9003 bd3 ba2.1k sqft912 Fairway DRIVE, Twin Lakes, WI 53181ActiveMLS ID #1946180, Kimberly Hood. WIREX MLS
- $649,0004 bd3 ba3.3k sqft9240 400th AVENUE, Genoa City, WI 53128ActiveMLS ID #1967694, Dennis Elverman. WIREX MLS
- $399,9004 bd2 ba2k sqft979 Rhyners LANE, Twin Lakes, WI 53181ActiveMLS ID #1970824, Wendy Gauss. WIREX MLS
- $850,0005 bd5 ba4.4k sqft40255 105th STREET, Genoa City, WI 53128ActiveMLS ID #1965303, Natalie Bell. WIREX MLS
- $459,0005 bd2 ba2.8k sqft33432 120th STREET, Twin Lakes, WI 53181ActiveMLS ID #1966822, Jennifer Baak. WIREX MLS
- $567,0004 bd4 ba2.1k sqft2313 S Hidden Trl, Spring Grove, IL 60081NewMLS ID #12708938, Kristin DePue, ABR,SFR, RE/MAX Plaza. MRED as distributed by MLS GRID
- $720,0004 bd3 ba2.7k sqft2909 Briar Dr, Spring Grove, IL 60081ActiveMLS ID #12594498, Dawn Bremer, CSC, Keller Williams Success Realty. MRED as distributed by MLS GRID
- $729,0004 bd4 ba4.5k sqft25812 91st St, Salem, WI 53168ActiveMLS ID #12613063, Kami Girardi, eXp Realty. MRED as distributed by MLS GRID
- $565,0005 bd3 ba3k sqft5124 Bonnie Brae Rd, Richmond, IL 60071ActiveMLS ID #12706082, Laura Lanz, RE/MAX Plaza. MRED as distributed by MLS GRID
