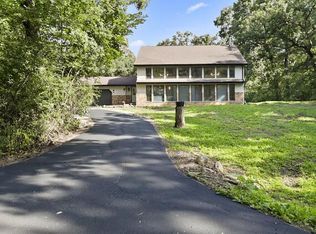
Beautiful, brick 3BR, 2BA home with 8 garage spaces situated on 1.25 acres on the edge of Delavan. Inside, the home features a wonderfully open layout with beautiful finishes and an abundance of natural light. The spacious kitchen is a true centerpiece, featuring a large island, generous workspace, and a warm, inviting design that flows naturally into the surrounding living areas. A fireplace adds warmth and comfort to the living space, while strategically placed solar tubes bring even more natural light into the home. Huge sunroom porch, welcoming front porch, large back deck, and patio offer plenty of options for relaxing, entertaining, and enjoying the outdoors. The home has an expansive full unfinished basement, an attached 2-car and a detached 6-car garage creating incredible value.
Active
$695,000
W7560 Pleasant STREET, Delavan, WI 53115
3beds
3,266sqft
Single Family Residence
Built in 1972
1.25 Acres Lot
$663,100 Zestimate®
$213/sqft
$-- HOA
What's special
- 12 days
- 249
- 12
Zillow last checked:
Listing updated:
Listed by:
Ryan Simons 608-852-3156,
Ryan G. Simons Company, Inc.
Source: WIREX MLS,MLS#: 1982057 Originating MLS: Metro MLS
Originating MLS: Metro MLSFacts & features
Interior
Bedrooms & bathrooms
- Bedrooms: 3
- Bathrooms: 2
- Full bathrooms: 2
- Main level bedrooms: 3
Primary bedroom
- Level: Main
- Area: 208
- Dimensions: 16 x 13
Bedroom 2
- Level: Main
- Area: 154
- Dimensions: 14 x 11
Bedroom 3
- Level: Main
- Area: 143
- Dimensions: 13 x 11
Bathroom
- Features: Stubbed For Bathroom on Lower, Tub Only, Master Bedroom Bath: Tub/No Shower, Master Bedroom Bath, Shower Over Tub
Family room
- Level: Main
- Area: 357
- Dimensions: 21 x 17
Kitchen
- Level: Main
- Area: 660
- Dimensions: 33 x 20
Living room
- Level: Main
- Area: 154
- Dimensions: 14 x 11
Heating
- Natural Gas, Forced Air
Cooling
- Central Air
Appliances
- Included: Dishwasher, Dryer, Microwave, Oven, Range, Refrigerator, Washer, Water Softener
Features
- Cathedral/vaulted ceiling, Walk-In Closet(s), Kitchen Island
- Basement: Full,Concrete,Sump Pump,Walk-Out Access
Interior area
- Total structure area: 3,266
- Total interior livable area: 3,266 sqft
- Finished area above ground: 3,266
Property
Parking
- Total spaces: 8
- Parking features: Basement Access, Garage Door Opener, Heated Garage, Attached, 4 Car, 1 Space
- Attached garage spaces: 8
Features
- Levels: One
- Stories: 1
- Patio & porch: Deck, Patio
Lot
- Size: 1.25 Acres
- Dimensions: 230 x 155
Details
- Parcel number: BHS 00001
- Zoning: R1
Construction
Type & style
- Home type: SingleFamily
- Architectural style: Ranch
- Property subtype: Single Family Residence
Materials
- Brick, Brick/Stone, Wood Siding
Condition
- 21+ Years
- New construction: No
- Year built: 1972
Utilities & green energy
- Sewer: Septic Tank
- Water: Well
- Utilities for property: Cable Available
Community & HOA
Community
- Subdivision: Hiemstra
Location
- Region: Delavan
- Municipality: Darien
Financial & listing details
- Price per square foot: $213/sqft
- Tax assessed value: $497,500
- Annual tax amount: $5,464
- Date on market: 9/25/2026
- Inclusions: Oven, Range, Refrigerator, Washer, Dryer, Microwave, Water Softener
- Exclusions: Personal Property Of The Seller
Estimated market value
$663,100
$630,000 - $696,000
$2,453/mo
Price history
| Date | Event | Price |
|---|---|---|
| 9/25/2026 | Listed for sale | $695,000$213/sqft |
Source:  WIREX MLS #1982057 Report a problem WIREX MLS #1982057 Report a problem | ||
Public tax history
| Year | Property taxes | Tax assessment |
|---|---|---|
| 2025 | $5,464 +10.1% | $497,500 |
| 2024 | $4,963 +0.2% | $497,500 |
| 2023 | $4,952 +6.2% | $497,500 |
| 2022 | $4,665 -0.1% | $497,500 +24.8% |
| 2021 | $4,669 -14.3% | $398,700 |
| 2020 | $5,446 -1.3% | $398,700 |
| 2019 | $5,519 +10.6% | $398,700 |
| 2018 | $4,991 +0.8% | $398,700 |
| 2017 | $4,951 -9.2% | $398,700 |
| 2016 | $5,451 -4.3% | $398,700 -5.2% |
| 2015 | $5,694 +7.3% | $420,400 |
| 2014 | $5,304 | $420,400 |
| 2013 | $5,304 | $420,400 |
| 2012 | -- | -- |
| 2011 | -- | -- |
| 2010 | -- | -- |
| 2009 | -- | -- |
| 2008 | -- | -- |
| 2007 | -- | -- |
| 2005 | -- | -- |
| 2004 | -- | -- |
| 2003 | -- | -- |
| 2002 | -- | -- |
| 2001 | -- | -- |
| 2000 | -- | -- |
Find assessor info on the county website
Monthly payment
Est. payment
Payment breakdown
Explore the cost of this home by adjusting the details. Changes won't be saved.Climate risks
Neighborhood: 53115
Nearby schools
Schools provided by the listing agent
- Middle: Phoenix
- High: Delavan-Darien
- District: Delavan-Darien
Source: WIREX MLS. This data may not be complete. We recommend contacting the local school district to confirm school assignments for this home.
Similar homes
- $419,9004 bd3 ba2k sqftW7478 Pleasant STREET, Delavan, WI 53115Active
 MLS ID #1981787, Christine Fox Associates Team*. WIREX MLS
 - $729,0003 bd2 ba1.6k sqft5406 State Road 50, Delavan, WI 53115Active
 MLS ID #1975371, Kristina Kerwer-Horgan. WIREX MLS
 - $639,0004 bd3 ba2.4k sqft706 Arbor Ridge DRIVE, Delavan, WI 53115Active
 MLS ID #1981869, Tyler Meyer. WIREX MLS
 - $599,9003 bd3 ba2.3k sqftW9002 Lake Lorraine ROAD, Delavan, WI 53115Active
 MLS ID #1978780, Doug Nelson. WIREX MLS
