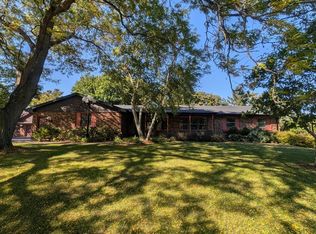
Spacious 4BR, 2BA Cape Cod just outside the city of Delavan. This well-cared for home features two bedrooms on the first level along with kitchen, dining room and living room. Easy access to the back composite deck that provides privacy and entertainment space on this one-acre lot. Quality craftsmanship with six panel doors and custom cabinetry. The upper level includes two generous bedrooms and a second full bath. There is an attached one-car garage under the home along with an unfinished basement. Low taxes due to being located in the town of Darien. This home provides a great location with space for a growing family.
Active
$375,000
W7580 Highway 11, Darien, WI 53114
4beds
1,490sqft
Single Family Residence
Built in 1949
1.07 Acres Lot
$-- Zestimate®
$252/sqft
$-- HOA
What's special
Unfinished basementDining roomSix panel doorsCustom cabinetry
- 11 hours
- 74
- 4
Zillow last checked:
Listing updated:
Listed by:
Ryan Simons 608-852-3156,
Ryan G. Simons Company, Inc.
Source: WIREX MLS,MLS#: 1988052 Originating MLS: Metro MLS
Facts & features
Interior
Bedrooms & bathrooms
- Bedrooms: 4
- Bathrooms: 2
- Full bathrooms: 2
- Main level bedrooms: 2
Primary bedroom
- Level: Upper
- Area: 200
- Dimensions: 20 x 10
Bedroom 2
- Level: Main
- Area: 120
- Dimensions: 12 x 10
Bedroom 3
- Level: Main
- Area: 168
- Dimensions: 14 x 12
Bedroom 4
- Level: Upper
- Area: 117
- Dimensions: 13 x 9
Bathroom
- Features: Tub Only, Master Bedroom Bath: Walk-In Shower, Shower Stall
Dining room
- Level: Main
- Area: 275
- Dimensions: 25 x 11
Kitchen
- Level: Main
- Area: 128
- Dimensions: 16 x 8
Living room
- Level: Main
- Area: 216
- Dimensions: 18 x 12
Heating
- Natural Gas, Forced Air
Cooling
- Central Air
Appliances
- Included: Dishwasher, Dryer, Microwave, Oven, Range, Refrigerator, Washer
Features
- High Speed Internet
- Basement: Block,Full
Interior area
- Total structure area: 1,490
- Total interior livable area: 1,490 sqft
- Finished area above ground: 1,490
Property
Parking
- Total spaces: 1
- Parking features: Basement Access, Built-in under Home, Garage Door Opener, Attached, 1 Car, 1 Space
- Attached garage spaces: 1
Features
- Levels: Two
- Stories: 2
- Patio & porch: Deck
Lot
- Size: 1.07 Acres
- Dimensions: 275 x 165
Details
- Parcel number: BA383200001
- Zoning: R1
Construction
Type & style
- Home type: SingleFamily
- Architectural style: Cape Cod
- Property subtype: Single Family Residence
Materials
- Vinyl Siding
Condition
- 21+ Years
- New construction: No
- Year built: 1949
Utilities & green energy
- Sewer: Septic Tank
- Water: Well
- Utilities for property: Cable Available
Community & HOA
Location
- Region: Darien
- Municipality: Darien
Financial & listing details
- Price per square foot: $252/sqft
- Annual tax amount: $2,255
- Date on market: 11/11/2026
- Inclusions: Oven, Range, Refrigerator, Dishwasher, Microwave, Washer, Dryer
- Exclusions: Personal Property Of The Seller And Tenant
Estimated market value
Not available
Estimated sales range
Not available
Not available
Price history
| Date | Event | Price |
|---|---|---|
| 11/11/2026 | Listed for sale | $375,000$252/sqft |
Source:  WIREX MLS #1988052 Report a problem | ||
Public tax history
Tax history is unavailable.
Monthly payment
Est. payment
Payment breakdown
Explore the cost of this home by adjusting the details. Changes won't be saved.Climate risks
Neighborhood: 53114
Nearby schools
Schools provided by the listing agent
- Middle: Phoenix
- High: Delavan-Darien
- District: Delavan-Darien
Source: WIREX MLS. This data may not be complete. We recommend contacting the local school district to confirm school assignments for this home.

Similar homes
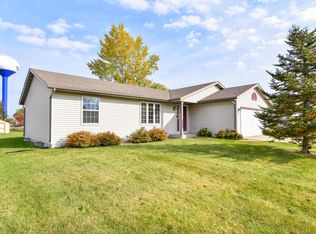
- $349,9003 bd2 ba1.2k sqft1419 Whispering Pines DRIVE, Delavan, WI 53115Active
 MLS ID #1986293, Christine Fox Associates Team*. WIREX MLS
- $399,9004 bd3 ba1.8k sqft152 Andrea AVENUE, Darien, WI 53114Active
 MLS ID #1983950, Christine Fox Associates Team*. WIREX MLS
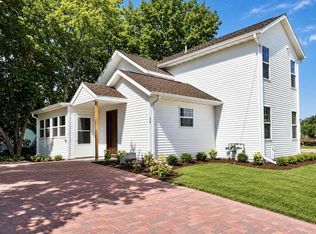
- $324,9004 bd2 ba1.5k sqft28 N Third STREET, Darien, WI 53114Active
 MLS ID #1977188, Shelly Cronin. WIREX MLS
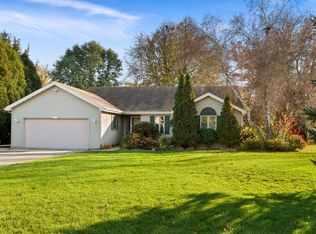
- $439,9003 bd2 ba1.5k sqft513 Valencia DRIVE, Delavan, WI 53115Active
 MLS ID #1987860, Tamara Brooks. WIREX MLS
