Wait until you see this one! Welcome to this gorgeous four bedroom home in the heart of Darien. Bright and sunny throughout, this home was completely re done from the studs on out, with all new mechanicals, electrical, plumbing, roof, windows, walls, flooring, cabinets, appliances - you name it, it's probably new! There is a main floor master, laundry, AND an awesome three season room to boot! The basement could easily have some additional finished space. Come bring your furniture, your family, your decorating ideas, and move right in!
Active
Price cut: $16K (9/30)
$349,000
28 N Third STREET, Darien, WI 53114
4beds
1,570sqft
Single Family Residence
Built in 1900
8,276 Square Feet Lot
$342,600 Zestimate®
$222/sqft
$-- HOA
What's special
Awesome three season roomGorgeous four bedroom homeBright and sunny throughoutMain floor master
- 45 days
- 415
- 30
Zillow last checked:
Listing updated:
Listed by:
Shelly Cronin 608-449-3355,
Century 21 Affiliated
Source: WIREX MLS,MLS#: 1977188 Originating MLS: Metro MLS
Originating MLS: Metro MLSFacts & features
Interior
Bedrooms & bathrooms
- Bedrooms: 4
- Bathrooms: 2
- Full bathrooms: 2
- Main level bedrooms: 1
Primary bedroom
- Level: Main
- Area: 160
- Dimensions: 16 x 10
Bedroom 2
- Level: Upper
- Area: 160
- Dimensions: 16 x 10
Bedroom 3
- Level: Upper
- Area: 168
- Dimensions: 14 x 12
Bedroom 4
- Level: Upper
- Area: 120
- Dimensions: 12 x 10
Bathroom
- Features: Tub Only, Shower Over Tub
Kitchen
- Level: Main
- Area: 168
- Dimensions: 14 x 12
Living room
- Level: Main
- Area: 280
- Dimensions: 20 x 14
Heating
- Natural Gas, Forced Air
Cooling
- Central Air
Appliances
- Included: Dishwasher, Microwave, Range, Refrigerator
Features
- Basement: Full
Interior area
- Total structure area: 1,570
- Total interior livable area: 1,570 sqft
- Finished area above ground: 1,570
- Finished area below ground: 0
Property
Parking
- Parking features: No Garage
Features
- Levels: Two
- Stories: 2
Lot
- Size: 8,276 Square Feet
Details
- Parcel number: QOP 00047
- Zoning: RES
Construction
Type & style
- Home type: SingleFamily
- Architectural style: Colonial
- Property subtype: Single Family Residence
Materials
- Vinyl Siding
Condition
- 21+ Years
- New construction: No
- Year built: 1900
Utilities & green energy
- Sewer: Public Sewer
- Water: Public
Community & HOA
Location
- Region: Darien
- Municipality: Darien
Financial & listing details
- Price per square foot: $222/sqft
- Tax assessed value: $73,900
- Annual tax amount: $1,270
- Date on market: 8/21/2026
- Inclusions: Range, Refrigerator, Dishwasher, Microwave
Estimated market value
$342,600
$325,000 - $360,000
$2,553/mo
Price history
| Date | Event | Price |
|---|---|---|
| 9/30/2026 | Price change | $349,000-4.4%$222/sqft |
Source:  WIREX MLS #1977188 Report a problem WIREX MLS #1977188 Report a problem | ||
| 9/9/2026 | Price change | $365,000-4.6%$232/sqft |
Source: WIREX MLS #1977188 Report a problem | ||
| 8/21/2026 | Listed for sale | $382,500+1175%$244/sqft |
Source: WIREX MLS #1977188 Report a problem | ||
| 9/19/2025 | Sold | $30,000$19/sqft |
Source: Public Record Report a problem | ||
Public tax history
| Year | Property taxes | Tax assessment |
|---|---|---|
| 2025 | $1,270 -59.1% | $73,900 |
| 2024 | $3,108 +63.7% | $73,900 |
| 2023 | $1,899 -13% | $73,900 +0.1% |
| 2022 | $2,182 +10.1% | $73,800 |
| 2021 | $1,982 +6.8% | $73,800 |
| 2020 | $1,856 +10.7% | $73,800 |
| 2019 | $1,676 -8.3% | $73,800 |
| 2018 | $1,827 +3.5% | $73,800 |
| 2017 | $1,765 +0.5% | $73,800 |
| 2016 | $1,756 -1.5% | $73,800 |
| 2015 | $1,783 -0.7% | $73,800 |
| 2014 | $1,795 | $73,800 |
| 2013 | $1,795 | $73,800 |
| 2012 | -- | -- |
| 2011 | -- | -- |
| 2010 | -- | -- |
| 2009 | -- | -- |
| 2008 | -- | -- |
| 2007 | -- | -- |
| 2005 | -- | -- |
| 2004 | -- | -- |
| 2003 | -- | -- |
| 2002 | -- | -- |
| 2001 | -- | -- |
| 2000 | -- | -- |
Find assessor info on the county website
Monthly payment
Est. payment
Payment breakdown
Explore the cost of this home by adjusting the details. Changes won't be saved.Climate risks
Neighborhood: 53114
Nearby schools
Schools provided by the listing agent
- Elementary: Darien
- Middle: Phoenix
- High: Delavan-Darien
- District: Delavan-Darien
Source: WIREX MLS. This data may not be complete. We recommend contacting the local school district to confirm school assignments for this home.
Similar homes
- $384,9003 bd2 ba1.4k sqft117 Pine Tree Ln, Darien, WI 53114New Construction
 MLS ID #2027713, Brenten Kuznacic. SCWMLS
 - $379,9003 bd2 ba1.3k sqft125 Pine Tree Ln, Darien, WI 53114New Construction
 MLS ID #2024335, Brenten Kuznacic. SCWMLS
 - $395,0003 bd2 ba1.3k sqft103 Rolling Mdw, Darien, WI 53114New Construction
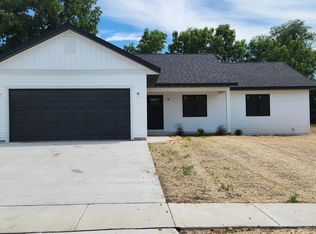 MLS ID #2024332, Brenten Kuznacic. SCWMLS
 - $410,0003 bd2 ba1.3k sqft101 Rolling Mdw, Darien, WI 53114New Construction
 MLS ID #2024323, Brenten Kuznacic. SCWMLS
