Photos are digitally altered. This charming home is waiting for your personal touches. The open kitchen offers plenty of counter space to whip up your amazing creations. The dining area leads to the cozy living room. Off the kitchen is another room that could be a formal dining room, office or den. Up stairs are 3 bedrooms with a full bath and a primary bedroom that offers lots of light and ample space. The LL has a full bath with a shower, laundry and storage space. Outside offers a front porch plus a patio to relax after a long day. The large lot has an amazing tree house for kids or the kid in you. There is a good size shed for storage a potting shed & more. You will enjoy lots of entertaining whether is is a BBQ, playing yard games and talking around a firepit.
Active
Price cut: $20K (10/29)
$295,000
524 S 4th STREET, Delavan, WI 53115
3beds
1,155sqft
Single Family Residence
Built in 1940
10,454 Square Feet Lot
$291,400 Zestimate®
$255/sqft
$-- HOA
What's special
Potting shedFront porchLarge lot
- 48 days
- 855
- 65
Zillow last checked:
Listing updated:
Listed by:
Tanya Williams 608-290-7112,
Restaino & Associates
Source: WIREX MLS,MLS#: 1982290 Originating MLS: Metro MLS
Facts & features
Interior
Bedrooms & bathrooms
- Bedrooms: 3
- Bathrooms: 2
- Full bathrooms: 2
Primary bedroom
- Level: Upper
- Area: 143
- Dimensions: 11 x 13
Bedroom 2
- Level: Upper
- Area: 108
- Dimensions: 9 x 12
Bedroom 3
- Level: Upper
- Area: 108
- Dimensions: 9 x 12
Bathroom
- Features: Tub Only, Shower Stall
Dining room
- Level: Main
Kitchen
- Level: Main
- Area: 99
- Dimensions: 9 x 11
Living room
- Level: Main
- Area: 154
- Dimensions: 11 x 14
Office
- Level: Main
- Area: 96
- Dimensions: 12 x 8
Heating
- Natural Gas, Forced Air
Cooling
- Central Air
Appliances
- Included: Dryer, Microwave, Oven, Range, Refrigerator, Washer
Features
- Basement: Full
Interior area
- Total structure area: 1,155
- Total interior livable area: 1,155 sqft
Property
Parking
- Total spaces: 1
- Parking features: Detached, 1 Car
- Garage spaces: 1
Features
- Levels: Two
- Stories: 2
- Patio & porch: Patio
Lot
- Size: 10,454 Square Feet
Details
- Additional structures: Garden Shed
- Parcel number: XS 00009A
- Zoning: RES
Construction
Type & style
- Home type: SingleFamily
- Architectural style: Cape Cod
- Property subtype: Single Family Residence
Materials
- Vinyl Siding
Condition
- 21+ Years
- New construction: No
- Year built: 1940
Utilities & green energy
- Sewer: Public Sewer
- Water: Public
Community & HOA
Location
- Region: Delavan
- Municipality: Delavan
Financial & listing details
- Price per square foot: $255/sqft
- Tax assessed value: $185,300
- Annual tax amount: $2,657
- Date on market: 9/26/2026
Estimated market value
$291,400
$277,000 - $306,000
$2,120/mo
Price history
| Date | Event | Price |
|---|---|---|
| 10/29/2026 | Price change | $295,000-6.3%$255/sqft |
Source: SCWMLS #2033601 Report a problem | ||
| 10/8/2026 | Price change | $315,000-3.1%$273/sqft |
Source: SCWMLS #2033601 Report a problem | ||
| 9/28/2026 | Listed for sale | $325,000+163.2%$281/sqft |
Source: SCWMLS #2033601 Report a problem | ||
| 7/2/2009 | Sold | $123,500$107/sqft |
Source: Public Record Report a problem | ||
Public tax history
| Year | Property taxes | Tax assessment |
|---|---|---|
| 2025 | $2,657 +7.3% | $185,300 +2.8% |
| 2024 | $2,475 +24.5% | $180,300 +79.2% |
| 2023 | $1,989 +0.3% | $100,600 |
| 2022 | $1,983 +1.4% | $100,600 |
| 2021 | $1,956 -6.1% | $100,600 |
| 2020 | $2,082 +0.9% | $100,600 |
| 2019 | $2,065 +10% | $100,600 |
| 2018 | $1,877 -8.9% | $100,600 +6.1% |
| 2017 | $2,062 +0.1% | $94,800 |
| 2016 | $2,060 -2.6% | $94,800 |
| 2015 | $2,114 -15.7% | $94,800 |
| 2014 | $2,507 | $94,800 |
| 2013 | $2,507 | $94,800 |
| 2012 | -- | -- |
| 2011 | -- | -- |
| 2010 | -- | -- |
| 2009 | -- | -- |
| 2008 | -- | -- |
| 2007 | -- | -- |
| 2005 | -- | -- |
| 2004 | -- | -- |
| 2003 | -- | -- |
| 2002 | -- | -- |
| 2001 | -- | -- |
| 2000 | -- | -- |
Find assessor info on the county website
Monthly payment
Est. payment
Payment breakdown
Explore the cost of this home by adjusting the details. Changes won't be saved.Climate risks
Neighborhood: 53115
Nearby schools
Schools provided by the listing agent
- Elementary: Turtle Creek
- Middle: Phoenix
- High: Delavan-Darien
- District: Delavan-Darien
Source: WIREX MLS. This data may not be complete. We recommend contacting the local school district to confirm school assignments for this home.


Similar homes
- $290,0002 bd2 ba1.3k sqft936 Center St, Delavan, WI 53115For Sale
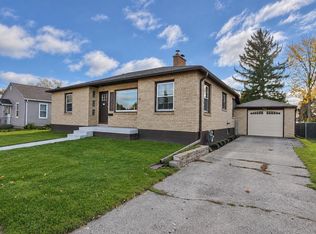 MLS ID #2036069, Mary Gilbank. SCWMLS
- $--2 bd1 ba1k sqft6464 Highway 11 Rd, Delavan, WI 53115Auction
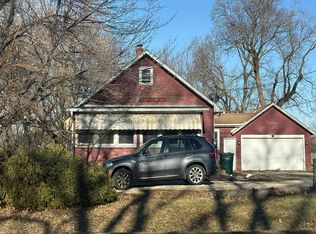 Auction.com 2
- $265,0002 bd2 ba1.1k sqft6464 Highway 11, Delavan, WI 53115Active
 MLS ID #1986593, Richard Geaslen. WIREX MLS
- $374,9003 bd3 ba1.4k sqft2175 Babcock LANE, Delavan, WI 53115Active
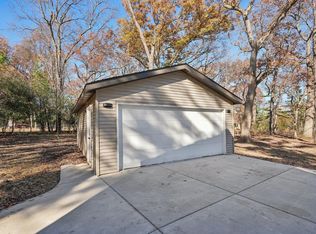 MLS ID #1988219, The Schmidt Group*. WIREX MLS
