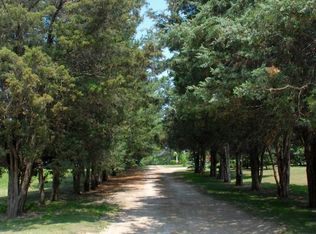
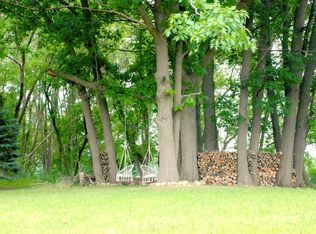
3.85 Level Acres-4 Tax Parcels-4 Usable Buildings-Potential & Location! Low Taxes w/Town of Delavan. High Traffic Count for Potential Commercial Development w/230ft frontage on Hwy 50. Or create a Big Family Compound? Mixed Use? Business in the front & build your dream home in the very Private Treed back acres. Contractors, Mechanics, Car Collectors, Hobby Farm-Landscapers-Tree Farm-Pickle Ball-Bring your Vision! 2-story Shop Outbuilding is in the Middle of this BIG property-lots of land not visible from road. Survey available. Existing Buildings inc a 1650 sq ft home (3bdrm /2bath), Former 1 car garage is now a office/den, 3 car garage & 2 story shop. OutBuildings are insulated, drywalled w/electric-Room for 5+cars. They aren't making anymore land. Great Opportunity!
Active
Price increase: $334K (8/25)
$729,000
5406 State Road 50, Delavan, WI 53115
3beds
1,635sqft
Single Family Residence
Built in 1950
3.85 Acres Lot
$699,200 Zestimate®
$446/sqft
$-- HOA
What's special
Private treed back acres
- 53 days
- 421
- 5
Zillow last checked:
Listing updated:
Listed by:
Kristina Kerwer-Horgan 262-206-0929,
Geneva Bay Realty
Source: WIREX MLS,MLS#: 1975371 Originating MLS: Metro MLS
Originating MLS: Metro MLSFacts & features
Interior
Bedrooms & bathrooms
- Bedrooms: 3
- Bathrooms: 2
- Full bathrooms: 2
- Main level bedrooms: 2
Primary bedroom
- Level: Main
- Area: 200
- Dimensions: 20 x 10
Bedroom 2
- Level: Main
- Area: 121
- Dimensions: 11 x 11
Bedroom 3
- Level: Upper
- Area: 144
- Dimensions: 12 x 12
Bathroom
- Features: Ceramic Tile, Shower Over Tub
Dining room
- Level: Main
- Area: 126
- Dimensions: 14 x 9
Family room
- Level: Main
- Area: 240
- Dimensions: 20 x 12
Kitchen
- Level: Main
- Area: 153
- Dimensions: 17 x 9
Living room
- Level: Main
- Area: 187
- Dimensions: 17 x 11
Heating
- Electric, Natural Gas, Forced Air
Cooling
- Central Air
Appliances
- Included: Dishwasher, Oven, Range, Refrigerator
Features
- Cathedral/vaulted ceiling
- Flooring: Wood
- Basement: Block,Full
Interior area
- Total structure area: 1,635
- Total interior livable area: 1,635 sqft
Property
Parking
- Total spaces: 5
- Parking features: Detached, 4 Car
- Garage spaces: 5
Features
- Levels: One and One Half
- Stories: 1
- Patio & porch: Deck
Lot
- Size: 3.85 Acres
- Dimensions: 4 Ta x Parcels
Details
- Additional structures: Barn(s)
- Parcel number: F D 2300015A
- Zoning: R1
Construction
Type & style
- Home type: SingleFamily
- Architectural style: Farmhouse/National Folk
- Property subtype: Single Family Residence
Materials
- Aluminum Siding, Aluminum/Steel
Condition
- 21+ Years
- New construction: No
- Year built: 1950
Utilities & green energy
- Sewer: Septic Tank
- Water: Well
- Utilities for property: Cable Available
Community & HOA
Location
- Region: Delavan
- Municipality: Delavan
Financial & listing details
- Price per square foot: $446/sqft
- Tax assessed value: $280,000
- Annual tax amount: $3,342
- Date on market: 8/8/2026
- Inclusions: Stove, Refrigerator
- Exclusions: Seller's Personal Items
Estimated market value
$699,200
$664,000 - $734,000
$2,130/mo
Price history
| Date | Event | Price |
|---|---|---|
| 8/25/2026 | Price change | $729,000+84.6%$446/sqft |
Source:  WIREX MLS #1975371 Report a problem WIREX MLS #1975371 Report a problem | ||
| 8/21/2026 | Price change | $395,000-6.8%$242/sqft |
Source: WIREX MLS #1975371 Report a problem | ||
| 8/19/2026 | Price change | $424,000-5.6%$259/sqft |
Source: WIREX MLS #1975371 Report a problem | ||
| 8/17/2026 | Price change | $449,000-5.5%$275/sqft |
Source: WIREX MLS #1975371 Report a problem | ||
| 8/8/2026 | Listed for sale | $474,900+106.6%$290/sqft |
Source: WIREX MLS #1975371 Report a problem | ||
| 2/7/2011 | Listing removed | $229,900$141/sqft |
Source: RE/MAX Geneva Realty, Ltd. #1128817 Report a problem | ||
| 5/29/2010 | Price change | $229,900-8%$141/sqft |
Source: RE/MAX Geneva Realty, Ltd. #1128817 Report a problem | ||
| 4/7/2010 | Price change | $249,900-3.8%$153/sqft |
Source: RE/MAX Geneva Realty, Ltd. #1128817 Report a problem | ||
| 3/6/2010 | Listed for sale | $259,900-5.5%$159/sqft |
Source: RE/MAX Geneva Realty, Ltd. #1128817 Report a problem | ||
| 9/19/2009 | Listing removed | $274,900$168/sqft |
Source: RE/MAX Geneva Realty, Ltd. #1054048 Report a problem | ||
| 8/26/2009 | Price change | $274,900-8.3%$168/sqft |
Source: RE/MAX Geneva Realty, Ltd. #1054048 Report a problem | ||
| 1/24/2009 | Listed for sale | $299,900$183/sqft |
Source: RE/MAX Geneva Realty, Ltd. #1054048 Report a problem | ||
Public tax history
| Year | Property taxes | Tax assessment |
|---|---|---|
| 2025 | $2,634 +5.8% | $280,000 |
| 2024 | $2,490 +3.9% | $280,000 +60.2% |
| 2023 | $2,397 -12% | $174,800 |
| 2022 | $2,725 +15.6% | $174,800 |
| 2021 | $2,356 -2.2% | $174,800 +15.8% |
| 2020 | $2,410 +2.7% | $150,900 |
| 2019 | $2,345 +7.4% | $150,900 |
| 2018 | $2,184 +5.4% | $150,900 +7.6% |
| 2017 | $2,072 -3.3% | $140,300 |
| 2016 | $2,143 +5.1% | $140,300 |
| 2015 | $2,039 -13.1% | $140,300 -3.6% |
| 2014 | $2,345 | $145,600 |
| 2013 | $2,345 | $145,600 |
| 2012 | -- | -- |
| 2011 | -- | -- |
| 2010 | -- | -- |
| 2009 | -- | -- |
| 2008 | -- | -- |
| 2007 | -- | -- |
| 2005 | -- | -- |
| 2004 | -- | -- |
| 2003 | -- | -- |
| 2002 | -- | -- |
| 2001 | -- | -- |
| 2000 | -- | -- |
Find assessor info on the county website
Monthly payment
Est. payment
Payment breakdown
Explore the cost of this home by adjusting the details. Changes won't be saved.Climate risks
Neighborhood: 53115
Nearby schools
Schools provided by the listing agent
- Elementary: Williams Bay
- Middle: Williams Bay
- High: Williams Bay
- District: Williams Bay
Source: WIREX MLS. This data may not be complete. We recommend contacting the local school district to confirm school assignments for this home.
Similar homes
- $379,0003 bd2 ba2.2k sqft1204 E Wisconsin St, Delavan, WI 53115For Sale
 MLS ID #2033623, Justin Burke. SCWMLS
 - $695,0003 bd1 ba1.2k sqftW4387 Highway 50, Lake Geneva, WI 53147Active
 MLS ID #1977233, Dorothy Gerber. WIREX MLS
 - $420,0003 bd2 ba1.7k sqft523 High STREET, Delavan, WI 53115Active
 MLS ID #1977340, The Starboard Group*. WIREX MLS
 - $369,0003 bd2 ba1.2k sqft141 Marino AVENUE, Delavan, WI 53115Active
 MLS ID #1982497, The O Team*. WIREX MLS
