Welcome to this beautifully maintained 4-bedroom, 3-bath home situated on a spacious .86-acre corner lot along Hole 5 East of Evergreen Golf Course! The updated kitchen features custom cabinetry and granite countertops, complemented by new hardwood floors throughout the main level. A main-floor bedroom and full bath offer added flexibility, along with first-floor laundry and a cozy gas fireplace. Enjoy a 2.5-car garage, Hardie board siding, and numerous updates including newer windows, furnace, A/C, and water heater. The unfinished basement offers great potential with two egress windows and plumbing for a future bath. Move-in ready and exceptionally clean! *Some photos are digitally staged*
Active
Price cut: $10K (10/1)
$639,000
W4604 Pebble DRIVE, Elkhorn, WI 53121
4beds
2,500sqft
Single Family Residence
Built in 1999
0.86 Acres Lot
$629,000 Zestimate®
$256/sqft
$13/mo HOA
What's special
First-floor laundryNewer windowsCustom cabinetryHardie board sidingCozy gas fireplaceUpdated kitchenGranite countertops
- 40 days
- 618
- 14
Zillow last checked:
Listing updated:
Listed by:
Vincent Devall 262-748-0110,
Coldwell Banker Realty
Source: WIREX MLS,MLS#: 1978271 Originating MLS: Metro MLS
Originating MLS: Metro MLSFacts & features
Interior
Bedrooms & bathrooms
- Bedrooms: 4
- Bathrooms: 3
- Full bathrooms: 3
- Main level bedrooms: 1
Primary bedroom
- Level: Upper
- Area: 208
- Dimensions: 16 x 13
Bedroom 2
- Level: Main
- Area: 143
- Dimensions: 11 x 13
Bedroom 3
- Level: Upper
- Area: 132
- Dimensions: 12 x 11
Bedroom 4
- Level: Upper
- Area: 154
- Dimensions: 14 x 11
Bathroom
- Features: Stubbed For Bathroom on Lower, Tub Only, Master Bedroom Bath, Shower Over Tub
Dining room
- Level: Main
- Area: 143
- Dimensions: 11 x 13
Family room
- Level: Main
- Area: 312
- Dimensions: 24 x 13
Kitchen
- Level: Main
- Area: 195
- Dimensions: 15 x 13
Living room
- Level: Main
- Area: 210
- Dimensions: 15 x 14
Heating
- Natural Gas, Forced Air
Cooling
- Central Air
Appliances
- Included: Dishwasher, Disposal, Dryer, Microwave, Other, Oven, Range, Refrigerator, Washer, Water Softener
Features
- Walk-In Closet(s), Kitchen Island
- Flooring: Wood
- Basement: Full,Full Size Windows
Interior area
- Total structure area: 2,500
- Total interior livable area: 2,500 sqft
Property
Parking
- Total spaces: 2.5
- Parking features: Garage Door Opener, Attached, 2 Car
- Attached garage spaces: 2.5
Features
- Levels: Two
- Stories: 2
Lot
- Size: 0.86 Acres
Details
- Parcel number: KRG 00015
- Zoning: Residential
Construction
Type & style
- Home type: SingleFamily
- Architectural style: Other
- Property subtype: Single Family Residence
Materials
- Fiber Cement
Condition
- 21+ Years
- New construction: No
- Year built: 1999
Utilities & green energy
- Sewer: Septic Tank
- Water: Well
- Utilities for property: Cable Available
Community & HOA
Community
- Subdivision: Rolling Green Country Est
HOA
- Has HOA: Yes
- HOA fee: $150 annually
Location
- Region: Elkhorn
- Municipality: Lafayette
Financial & listing details
- Price per square foot: $256/sqft
- Tax assessed value: $487,300
- Annual tax amount: $4,969
- Date on market: 8/28/2026
- Inclusions: Refrigerator; Oven/Range; Dishwasher; Microwave; Washer; Dryer; Water Softener (Owner); Basement Refrigerator
- Exclusions: Seller's Personal Belongings
Estimated market value
$629,000
$598,000 - $660,000
$3,863/mo
Price history
| Date | Event | Price |
|---|---|---|
| 10/1/2026 | Price change | $639,000-1.5%$256/sqft |
Source:  WIREX MLS #1978271 Report a problem WIREX MLS #1978271 Report a problem | ||
| 8/28/2026 | Listed for sale | $649,000$260/sqft |
Source: WIREX MLS #1978271 Report a problem | ||
Public tax history
| Year | Property taxes | Tax assessment |
|---|---|---|
| 2025 | $4,969 +1.5% | $487,300 +44.8% |
| 2024 | $4,895 +7.3% | $336,500 |
| 2023 | $4,561 -4.7% | $336,500 |
| 2022 | $4,787 +6% | $336,500 |
| 2021 | $4,517 -7.5% | $336,500 +8.7% |
| 2020 | $4,883 +10.2% | $309,500 +10.3% |
| 2019 | $4,430 +6.2% | $280,500 |
| 2018 | $4,172 +0.1% | $280,500 |
| 2017 | $4,166 -4.8% | $280,500 |
| 2016 | $4,378 -5.1% | $280,500 -1.4% |
| 2015 | $4,614 -0.9% | $284,500 |
| 2014 | $4,657 | $284,500 |
| 2013 | $4,657 | $284,500 |
| 2012 | -- | -- |
| 2011 | -- | -- |
| 2010 | -- | -- |
| 2009 | -- | -- |
| 2008 | -- | -- |
| 2007 | -- | -- |
| 2005 | -- | -- |
| 2004 | -- | -- |
| 2003 | -- | -- |
| 2002 | -- | -- |
| 2001 | -- | -- |
| 2000 | -- | -- |
Find assessor info on the county website
Monthly payment
Est. payment
Payment breakdown
Explore the cost of this home by adjusting the details. Changes won't be saved.Climate risks
Neighborhood: 53121
Nearby schools
Schools provided by the listing agent
- Elementary: Tibbets
- Middle: Elkhorn Area
- High: Elkhorn Area
- District: Elkhorn Area
Source: WIREX MLS. This data may not be complete. We recommend contacting the local school district to confirm school assignments for this home.


Similar homes
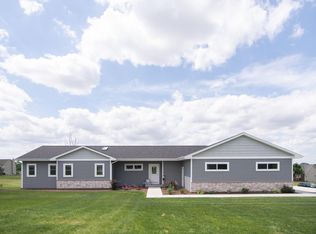
- $599,9003 bd3 ba2.5k sqftW2627 Copperhead LANE, Elkhorn, WI 53121Active
 MLS ID #1980103, Gina Dingman. WIREX MLS
 - $549,9003 bd3 ba3.2k sqftW2628 Copperhead LANE, Elkhorn, WI 53121Active
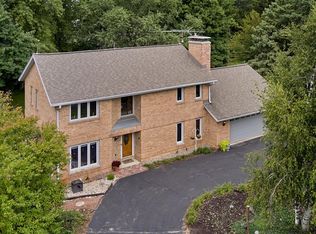 MLS ID #1983005, Bob Triplett. WIREX MLS
 - $579,9003 bd3 ba1.8k sqftW5127 Hawkhunter ROAD, Elkhorn, WI 53121Active
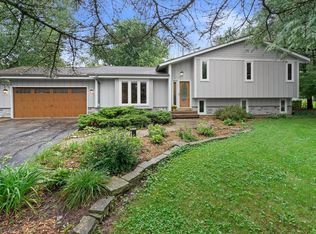 MLS ID #1981063, Kettle Moraine Realty Group*. WIREX MLS
 - $525,0004 bd3 ba3.2k sqft111 N Griffin STREET, Elkhorn, WI 53121Active
 MLS ID #1980502, Connie Poggensee. WIREX MLS
