Experience life in the coveted Stone Ridge Subdivision of Lake Geneva! This newer 4 bedroom, 3 bathroom home offers stunning lake views from the upper level and a layout designed for comfort and flexibility. The extra main-level bedroom potential with full bath is perfect for guests, multi-generational living, or a private office. Upstairs find 3 (potentially 4) more bedrooms including a luxury primary bedroom. Beautifully landscaped grounds with serene sitting areas and a large patio perfect for entertaining. An open-concept design flows from the kitchen to the great room. A 3-car attached garage provides ample space for cars and toys alike! Experience the elevated lifestyle of Stone Ridge--where breathtaking views and custom-home living come together in one incredible setting.
Active
Price cut: $24.9K (10/17)
$675,000
699 S Stone Ridge DRIVE, Lake Geneva, WI 53147
4beds
2,800sqft
Single Family Residence
Built in 2016
0.41 Acres Lot
$-- Zestimate®
$241/sqft
$-- HOA
What's special
Beautifully landscaped groundsBreathtaking viewsSerene sitting areasLuxury primary bedroom
- 290 days
- 565
- 24
Zillow last checked:
Listing updated:
Listed by:
Grant Fetter 224-456-6991,
Compass Wisconsin-Lake Geneva
Source: WIREX MLS,MLS#: 1947500 Originating MLS: Metro MLS
Facts & features
Interior
Bedrooms & bathrooms
- Bedrooms: 4
- Bathrooms: 3
- Full bathrooms: 3
- Main level bedrooms: 1
Primary bedroom
- Level: Upper
- Area: 240
- Dimensions: 20 x 12
Bedroom 2
- Level: Upper
- Area: 132
- Dimensions: 11 x 12
Bedroom 3
- Level: Upper
- Area: 372
- Dimensions: 12 x 31
Bedroom 4
- Level: Main
- Area: 180
- Dimensions: 12 x 15
Bathroom
- Features: Master Bedroom Bath: Tub/No Shower, Master Bedroom Bath
Kitchen
- Level: Main
- Area: 150
- Dimensions: 10 x 15
Living room
- Level: Main
- Area: 546
- Dimensions: 26 x 21
Office
- Level: Main
- Area: 180
- Dimensions: 12 x 15
Heating
- Natural Gas, Forced Air
Appliances
- Included: Dishwasher, Dryer, Microwave, Oven, Range, Refrigerator, Washer
Features
- Kitchen Island
- Basement: Full
Interior area
- Total structure area: 2,800
- Total interior livable area: 2,800 sqft
Property
Parking
- Total spaces: 3
- Parking features: Garage Door Opener, Attached, 3 Car
- Attached garage spaces: 3
Features
- Levels: Two
- Stories: 2
- Patio & porch: Patio
- Has view: Yes
- View description: Water
- Has water view: Yes
- Water view: Water
Lot
- Size: 0.41 Acres
Details
- Parcel number: ZSR 00073
- Zoning: Residential
- Special conditions: Arms Length
Construction
Type & style
- Home type: SingleFamily
- Architectural style: Colonial
- Property subtype: Single Family Residence
Materials
- Vinyl Siding
Condition
- 6-10 Years
- New construction: No
- Year built: 2016
Utilities & green energy
- Sewer: Public Sewer
- Water: Public
Community & HOA
Community
- Subdivision: Stone Ridge
Location
- Region: Lake Geneva
- Municipality: Lake Geneva
Financial & listing details
- Price per square foot: $241/sqft
- Tax assessed value: $674,500
- Annual tax amount: $9,476
- Date on market: 1/15/2026
Estimated market value
Not available
Estimated sales range
Not available
Not available
Price history
| Date | Event | Price |
|---|---|---|
| 10/17/2026 | Price change | $675,000-3.6%$241/sqft |
Source:  WIREX MLS #1947500 Report a problem | ||
| 9/30/2026 | Listed for sale | $699,900$250/sqft |
Source: WIREX MLS #1947500 Report a problem | ||
| 8/9/2026 | Listing removed | $699,900$250/sqft |
Source: WIREX MLS #1947500 Report a problem | ||
| 7/24/2026 | Price change | $699,900-2.8%$250/sqft |
Source: WIREX MLS #1947500 Report a problem | ||
| 6/26/2026 | Price change | $720,000-4%$257/sqft |
Source: WIREX MLS #1947500 Report a problem | ||
| 5/11/2026 | Price change | $750,000-3.2%$268/sqft |
Source: WIREX MLS #1947500 Report a problem | ||
| 2/25/2026 | Price change | $775,000-3.1%$277/sqft |
Source: WIREX MLS #1947500 Report a problem | ||
| 1/15/2026 | Listed for sale | $799,900+451.7%$286/sqft |
Source: WIREX MLS #1947500 Report a problem | ||
| 11/1/2024 | Sold | $145,000+16%$52/sqft |
Source: SCWMLS #1987730 Report a problem | ||
| 10/4/2024 | Listed for sale | $125,000-70.9%$45/sqft |
Source: WIREX MLS #1894811 Report a problem | ||
| 3/1/2019 | Listing removed | $429,000$153/sqft |
Source: @properties #1602203 Report a problem | ||
| 2/3/2019 | Price change | $429,000-3.4%$153/sqft |
Source: @properties #1602203 Report a problem | ||
| 8/22/2018 | Listed for sale | $443,900+787.8%$159/sqft |
Source: @properties #1602203 Report a problem | ||
| 5/6/2015 | Sold | $50,000$18/sqft |
Source: Public Record Report a problem | ||
Public tax history
| Year | Property taxes | Tax assessment |
|---|---|---|
| 2025 | $9,476 +6.8% | $674,500 |
| 2024 | $8,873 +3.5% | $674,500 |
| 2023 | $8,577 +6.8% | $674,500 +42% |
| 2022 | $8,031 +1% | $474,900 |
| 2021 | $7,950 +1.7% | $474,900 +3.9% |
| 2020 | $7,820 -5% | $456,900 +6.1% |
| 2019 | $8,228 +5.2% | $430,600 +7.8% |
| 2018 | $7,820 +4.3% | $399,400 +9.7% |
| 2017 | $7,495 +211.6% | $364,200 +211.8% |
| 2016 | $2,405 +120.3% | $116,800 +139.3% |
| 2015 | $1,092 +2.9% | $48,800 |
| 2014 | $1,062 | $48,800 |
| 2013 | $1,062 | $48,800 |
| 2012 | -- | -- |
| 2011 | -- | -- |
| 2010 | -- | -- |
| 2009 | -- | -- |
| 2008 | -- | -- |
| 2007 | -- | -- |
Find assessor info on the county website
Monthly payment
Est. payment
Payment breakdown
Explore the cost of this home by adjusting the details. Changes won't be saved.Climate risks
Neighborhood: 53147
Nearby schools
Schools provided by the listing agent
- Elementary: Eastview
- Middle: Lake Geneva
- High: Badger
- District: Lake Geneva-Genoa City Uhs
Source: WIREX MLS. This data may not be complete. We recommend contacting the local school district to confirm school assignments for this home.
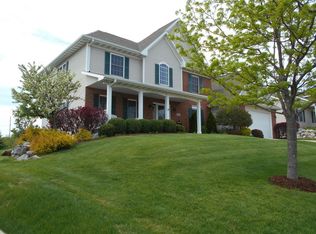
Similar homes
- $677,5004 bd3 ba2.6k sqft1775 La Salle STREET, Lake Geneva, WI 53147Active
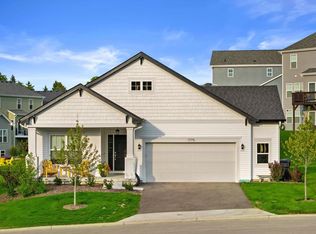 MLS ID #1979287, Melissa Nelson. WIREX MLS
- $598,5004 bd4 ba2.7k sqft1630 Monte Vista DRIVE, Lake Geneva, WI 53147Active
 MLS ID #1985743, Olivia Sterny. WIREX MLS
- $825,0005 bd3 ba2.8k sqft551 N Stone Ridge DRIVE, Lake Geneva, WI 53147Active
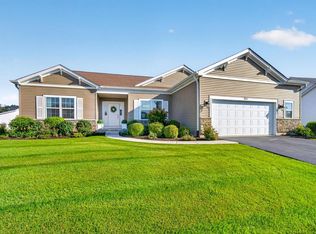 MLS ID #1979599, Elizabeth Lupo DiVito. WIREX MLS
- $675,0004 bd3 ba3k sqft403 Maple LANE, Williams Bay, WI 53191Active
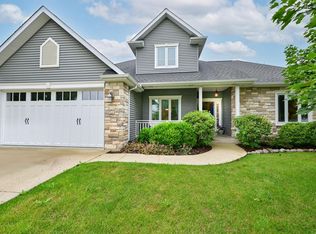 MLS ID #1975680, Colleen Goethal. WIREX MLS
