Exceptional layout & location in this four bedroom 3.5 bath Eagleton Condo. Features include south facing views of Trevino 16. Vaulted ceilings, open concept, sky lights, hardwood floors, & granite counter tops. Office has built in bookcases and desk. Large main floor primary ensuite. Walk in closets in every bedroom. The lower level offers a large Rec. Room with partial kitchen, full bath and fourth bedroom. New HVAC system 1 year ago. Decking scheduled for replacement through HOA. Geneva National is a private gated Community built around 3 Championship golf courses. The Swim & Racquet Club is exclusive to home owners with 2 Pools, Clubhouse, Tennis, Pickleball Courts, Playground & more. Enjoy Hiking trails and On Site Restaurants. Explore all Geneva National has to offer.
Active
$639,000
827 Eagleton DRIVE #47-29, Lake Geneva, WI 53147
4beds
2,876sqft
:
Get pre-qualified$4,999/mo
Condominium
Built in 2005
-- sqft lot
$-- Zestimate®
$222/sqft
$936/mo HOA
What's special
Vaulted ceilingsHardwood floorsOpen conceptGranite counter tops
- 2 days |
- 130 |
- 6 |
Zillow last checked:
Listing updated:
Listed by:
Joel Reyenga 262-325-9867,
EXP Realty, LLC MKE
Source: WIREX MLS,MLS#: 1975112 Originating MLS: Metro MLS
Originating MLS: Metro MLSFacts & features
Interior
Bedrooms & bathrooms
- Bedrooms: 4
- Bathrooms: 4
- Full bathrooms: 3
- 1/2 bathrooms: 1
- Main level bedrooms: 1
Primary bedroom
- Level: Main
- Area: 260
- Dimensions: 20 x 13
Bedroom 2
- Level: Upper
- Area: 143
- Dimensions: 13 x 11
Bedroom 3
- Level: Upper
- Area: 132
- Dimensions: 12 x 11
Bedroom 4
- Level: Lower
- Area: 156
- Dimensions: 13 x 12
Bathroom
- Features: Tub Only, Ceramic Tile, Master Bedroom Bath: Tub/No Shower, Master Bedroom Bath: Walk-In Shower, Master Bedroom Bath, Shower Over Tub
Dining room
- Level: Main
- Area: 110
- Dimensions: 10 x 11
Kitchen
- Level: Main
- Area: 169
- Dimensions: 13 x 13
Living room
- Level: Main
- Area: 272
- Dimensions: 17 x 16
Office
- Level: Main
- Area: 110
- Dimensions: 11 x 10
Heating
- Natural Gas, Forced Air
Cooling
- Central Air
Appliances
- Included: Dishwasher, Disposal, Dryer, Microwave, Other, Oven, Range, Refrigerator, Washer, Water Filtration Own, Water Softener
- Laundry: In Unit
Features
- High Speed Internet, Cathedral/vaulted ceiling, Walk-In Closet(s), Wet Bar, Kitchen Island
- Flooring: Wood or Sim.Wood Floors
- Windows: Skylight(s)
- Basement: 8'+ Ceiling,Finished,Full,Full Size Windows,Concrete,Sump Pump
- Common walls with other units/homes: End Unit
Interior area
- Total structure area: 2,876
- Total interior livable area: 2,876 sqft
- Finished area above ground: 1,994
- Finished area below ground: 882
Property
Parking
- Total spaces: 2
- Parking features: Attached, Garage Door Opener, 2 Car, Surface
- Attached garage spaces: 2
Features
- Levels: Two,2 Story
- Stories: 2
- Patio & porch: Patio/Porch
- Exterior features: Private Entrance
Details
- Parcel number: JGN 4600081
- Zoning: Residential
Construction
Type & style
- Home type: Condo
- Property subtype: Condominium
- Attached to another structure: Yes
Materials
- Brick/Stone, Stone, Wood Siding
Condition
- 21+ Years
- New construction: No
- Year built: 2005
Utilities & green energy
- Sewer: Public Sewer
- Water: Public
- Utilities for property: Cable Available
Community & HOA
HOA
- Has HOA: Yes
- Amenities included: Clubhouse, Common Green Space, Pool, Outdoor Pool, Playground, Security, Tennis Court(s), Trail(s)
- HOA fee: $936 monthly
Location
- Region: Lake Geneva
- Municipality: Geneva
Financial & listing details
- Price per square foot: $222/sqft
- Annual tax amount: $4,360
- Date on market: 8/6/2026
- Inclusions: Stove/Oven, Refrigerator, Dishwasher, Microwave, Beverage Cooler, Washer, Dryer, Window Treatments & Furnishings.
- Exclusions: Sellers Personal Belongings.
Estimated market value
Not available
Estimated sales range
Not available
Not available
Price history
| Date | Event | Price |
|---|---|---|
| 8/6/2026 | Listed for sale | $639,000$222/sqft |
Source:  WIREX MLS #1975112 Report a problem WIREX MLS #1975112 Report a problem | ||
Public tax history
Tax history is unavailable.
Monthly payment
Est. payment
Payment breakdown
Explore the cost of this home by adjusting the details. Changes won't be saved.Climate risks
Neighborhood: 53147
Nearby schools
GreatSchools rating
- 7/10Jackson Elementary SchoolGrades: PK-5Distance: 4.1 mi
- 4/10Elkhorn Area Middle SchoolGrades: 6-8Distance: 4.6 mi
- 8/10Elkhorn Area High SchoolGrades: 9-12Distance: 4.1 mi
Schools provided by the listing agent
- Middle: Lake Geneva
- High: Badger
- District: Lake Geneva J1
Source: WIREX MLS. This data may not be complete. We recommend contacting the local school district to confirm school assignments for this home.
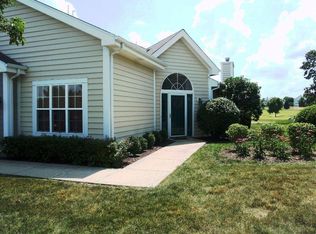
- $358,1002 bd2 ba1.3k sqft921 Eagleton Dr, Lake Geneva, WI 53147Off Market
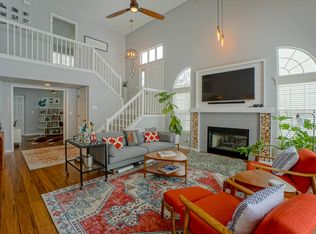
- $483,9003 bd3 ba1.5k sqft913 Eagleton Dr, Lake Geneva, WI 53147Off Market
- $320,0003 bd2 ba776 sqft891 Eagleton Dr, Lake Geneva, WI 53147Sold
- $355,0003 bd3 ba1.6k sqft877 Eagleton Dr, Lake Geneva, WI 53147Sold
- $369,6002 bd1 ba678 sqft873 Eagleton Dr, Lake Geneva, WI 53147Off Market
- $811,2003 bd3 ba3.8k sqft2126 Prairie View Point, Lake Geneva, WI 53147Off Market
- $735,0003 bd3 ba2.1k sqft2110 Prairie View Point, Lake Geneva, WI 53147Sold
- $481,1003 bd3 ba2.5k sqft985 Eagleton Dr, Lake Geneva, WI 53147Off Market
A local agent can set up tours, give advice and negotiate with sellers.
Similar homes
- $639,0004 bd3 ba2.8k sqft827 Eagleton Dr, Geneva, WI 53147For Sale
 MLS ID #1975112, Joel Reyenga. eXp Realty
 - $639,9003 bd4 ba2.9k sqftGeneva National, Lake Geneva, WI 53147Active
 MLS ID #1967600, Janis Hartley. WIREX MLS
 - $595,0005 bd6 ba3.3k sqftThe Highlands, Lake Geneva, WI 53147Active
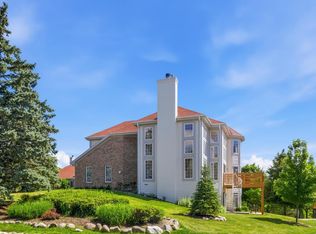 MLS ID #1968691, Jamie Walker. WIREX MLS
 - $599,0005 bd3 ba2.6k sqftW3490 Oakwood DRIVE, Lake Geneva, WI 53147Active
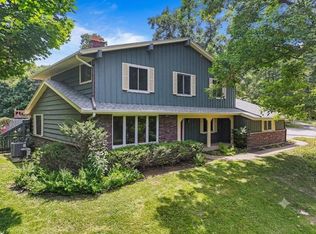 MLS ID #1974344, Holly Futrell. WIREX MLS
 - $638,0005 bd3 ba2.7k sqftN3252 Robin ROAD, Lake Geneva, WI 53147ActiveMLS ID #1945407, Daniel Kruchko. WIREX MLS
- $639,9004 bd3 ba2.2k sqftS108W37645 Draper ROAD, Eagle, WI 53119ActiveMLS ID #1975144, Jim Albrecht. WIREX MLS
- $864,9004 bd4 ba3k sqftGeneva National, Lake Geneva, WI 53147ActiveMLS ID #1973319, The Starboard Group*. WIREX MLS
- $864,9004 bd4 ba3k sqftGeneva National, Lake Geneva, WI 53147ActiveMLS ID #1973366, The Starboard Group*. WIREX MLS
- $699,9004 bd3 ba2.8k sqft699 S Stone Ridge DRIVE, Lake Geneva, WI 53147ActiveMLS ID #1947500, Grant Fetter. WIREX MLS
- $699,9003 bd2 ba2.1k sqftN1547 Wooddale DRIVE, Lake Geneva, WI 53147ActiveMLS ID #1969892, The Starboard Group*. WIREX MLS
- $659,0003 bd3 ba2.2k sqft8950 371st AVENUE, Twin Lakes, WI 53181ActiveMLS ID #1974726, Lake Geneva Team*. WIREX MLS
- $365,9003 bd2 ba1.6k sqftGeneva National, Lake Geneva, WI 53147ActiveMLS ID #1972025, Patricia Forbeck. WIREX MLS
- $399,9004 bd3 ba2.5k sqft1409 E Pinecrest LANE, Elkhorn, WI 53121ActiveMLS ID #1975182, Lorea Ecklund. WIREX MLS
- $599,0003 bd3 ba2k sqft436 Ashley DRIVE, Williams Bay, WI 53191ActiveMLS ID #1968989, Joel Reyenga. WIREX MLS
- $759,0004 bd4 ba3.4k sqft903 W Hazel Ridge ROAD, Elkhorn, WI 53121ActiveMLS ID #1973474, Mark Larkin. WIREX MLS
- $799,0003 bd2 ba2.4k sqft6847 State Road 36, Lake Geneva, WI 53147ActiveMLS ID #1973800, Megan Frank. WIREX MLS
- $649,0004 bd5 ba2.9k sqftW5594 Briarwood ROAD, Elkhorn, WI 53121ActiveMLS ID #1971729, Patrice Bessler. WIREX MLS
- $659,9004 bd3 ba2.6k sqft1316 Orchard View LANE, Mukwonago, WI 53149ActiveMLS ID #1974656, The Hupke Team*. WIREX MLS
- $655,0004 bd3 ba2.7k sqft262 Castle TERRACE, Fontana, WI 53125ActiveMLS ID #1965345, Linda Tonge. WIREX MLS
- $549,0004 bd2 ba2.2k sqft501 Sue Ann DRIVE, Lake Geneva, WI 53147ActiveMLS ID #1960765, Lake Geneva Team*. WIREX MLS
