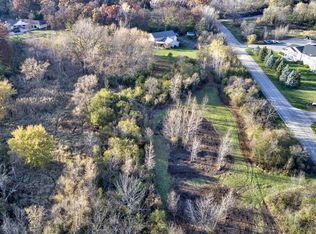
Nestled on over 6 private acres of mature woods, scenic trails, and your own tranquil pond, this custom-built 4-bedroom, 4-bath ranch offers exceptional privacy and timeless craftsmanship. This home features a spacious great room, expansive kitchen, generous bedrooms, an electric fireplace, and a flexible floor plan that includes private in-law quarters. Built for comfort and efficiency with 2 furnaces, 2 water heaters, and 2 dishwashers, plus a low-maintenance exterior. Enjoy a 4-car attached garage, additional detached garage, fenced yard, abundant wildlife, and peaceful views from every direction. A truly one-of-a-kind retreat just minutes from town... you won't want to miss this!
Contingent
$759,000
903 W Hazel Ridge ROAD, Elkhorn, WI 53121
4beds
3,682sqft
Single Family Residence
Built in 1991
6.25 Acres Lot
$735,400 Zestimate®
$206/sqft
$-- HOA
What's special
Electric fireplaceTranquil pondPrivate in-law quartersScenic trailsAdditional detached garageExpansive kitchenGenerous bedrooms
- 55 days
- 173
- 7
Likely to sell faster than
Zillow last checked:
Listing updated:
Listed by:
Mark Larkin 262-853-5576,
Berkshire Hathaway Starck Real Estate
Source: WIREX MLS,MLS#: 1973474 Originating MLS: Metro MLS
Originating MLS: Metro MLSFacts & features
Interior
Bedrooms & bathrooms
- Bedrooms: 4
- Bathrooms: 4
- Full bathrooms: 4
- Main level bedrooms: 4
Primary bedroom
- Level: Main
- Area: 3132
- Dimensions: 27 x 116
Bedroom 2
- Level: Main
- Area: 360
- Dimensions: 20 x 18
Bedroom 3
- Level: Main
- Area: 221
- Dimensions: 17 x 13
Bedroom 4
- Level: Main
- Area: 234
- Dimensions: 18 x 13
Bathroom
- Features: Tub Only, Ceramic Tile, Master Bedroom Bath: Walk-In Shower, Master Bedroom Bath, Shower Stall
Dining room
- Level: Main
- Area: 400
- Dimensions: 20 x 20
Kitchen
- Level: Main
- Area: 456
- Dimensions: 24 x 19
Living room
- Level: Main
- Area: 725
- Dimensions: 29 x 25
Heating
- Natural Gas, Forced Air, Multiple Units
Cooling
- Central Air, Multi Units
Appliances
- Included: Dishwasher, Dryer, Oven, Range, Refrigerator, Washer
Features
- High Speed Internet, Pantry, Walk-In Closet(s), Kitchen Island
- Basement: None / Slab
Interior area
- Total structure area: 3,682
- Total interior livable area: 3,682 sqft
Video & virtual tour
Property
Parking
- Total spaces: 4
- Parking features: Garage Door Opener, Attached, 4 Car
- Attached garage spaces: 4
Features
- Levels: One
- Stories: 1
- Patio & porch: Patio
- Fencing: Fenced Yard
- Has view: Yes
- View description: Water
- Has water view: Yes
- Water view: Water
- Waterfront features: Waterfront, Pond
Lot
- Size: 6.25 Acres
- Features: Wooded
Details
- Parcel number: YA395400003
- Zoning: res
Construction
Type & style
- Home type: SingleFamily
- Architectural style: Ranch
- Property subtype: Single Family Residence
Materials
- Stone, Brick/Stone, Stucco/Slate
Condition
- 21+ Years
- New construction: No
- Year built: 1991
Utilities & green energy
- Sewer: Public Sewer
- Water: Public
- Utilities for property: Cable Available
Community & HOA
Location
- Region: Elkhorn
- Municipality: Elkhorn
Financial & listing details
- Price per square foot: $206/sqft
- Tax assessed value: $672,200
- Annual tax amount: $9,458
- Date on market: 7/27/2026
- Inclusions: Fridge X2, Washer/Dryer X2, Oven X2, Microwave, Dishwasher X2
Estimated market value
$735,400
$699,000 - $772,000
$3,780/mo
Price history
| Date | Event | Price |
|---|---|---|
| 8/18/2026 | Pending sale | $759,000$206/sqft |
Source: BHHS broker feed #1973474 Report a problem | ||
| 8/15/2026 | Contingent | $759,000$206/sqft |
Source:  WIREX MLS #1973474 Report a problem WIREX MLS #1973474 Report a problem | ||
| 7/27/2026 | Listed for sale | $759,000+28.6%$206/sqft |
Source: WIREX MLS #1973474 Report a problem | ||
| 3/22/2023 | Sold | $590,000+12.4%$160/sqft |
Source: WIREX MLS #1828090 Report a problem | ||
| 10/8/2021 | Sold | $525,000+5.2%$143/sqft |
Source: Public Record Report a problem | ||
| 7/26/2021 | Price change | $499,000-5%$136/sqft |
Source: WIREX MLS #1746358 Report a problem | ||
| 6/15/2021 | Listed for sale | $525,000+59.6%$143/sqft |
Source: WIREX MLS #1746358 Report a problem | ||
| 4/23/2015 | Sold | $329,000+6%$89/sqft |
Source: Public Record Report a problem | ||
| 11/16/2005 | Sold | $310,445+374.4%$84/sqft |
Source: Public Record Report a problem | ||
| 9/26/2005 | Sold | $65,435$18/sqft |
Source: Public Record Report a problem | ||
Public tax history
| Year | Property taxes | Tax assessment |
|---|---|---|
| 2025 | $9,458 +12.1% | $672,200 +13.9% |
| 2024 | $8,440 -6.9% | $590,000 +2.3% |
| 2023 | $9,062 +1.4% | $576,500 +9.8% |
| 2022 | $8,940 -0.9% | $525,000 +8.3% |
| 2021 | $9,023 +3.9% | $484,900 +11.8% |
| 2020 | $8,686 +9.7% | $433,700 +7.1% |
| 2019 | $7,918 +4.8% | $404,800 +8.5% |
| 2018 | $7,555 +2.8% | $373,100 +3.3% |
| 2017 | $7,350 +4.5% | $361,100 +9.8% |
| 2016 | $7,032 -0.3% | $329,000 +3.4% |
| 2015 | $7,056 -4.1% | $318,200 -0.6% |
| 2014 | $7,358 | $320,200 +6% |
| 2013 | $7,358 | $302,200 |
| 2012 | -- | -- |
| 2011 | -- | -- |
| 2010 | -- | -- |
| 2009 | -- | -- |
| 2008 | -- | -- |
| 2007 | -- | -- |
| 2002 | -- | -- |
| 2001 | -- | -- |
| 2000 | -- | -- |
Find assessor info on the county website
Monthly payment
Est. payment
Payment breakdown
Explore the cost of this home by adjusting the details. Changes won't be saved.Climate risks
Neighborhood: 53121
Nearby schools
Schools provided by the listing agent
- District: Elkhorn Area
Source: WIREX MLS. This data may not be complete. We recommend contacting the local school district to confirm school assignments for this home.
Similar homes
- $525,0004 bd3 ba3.2k sqft111 N Griffin STREET, Elkhorn, WI 53121Active
 MLS ID #1980502, Connie Poggensee. WIREX MLS
 - $745,0004 bd4 ba5.2k sqftW4744 Briar DRIVE, Elkhorn, WI 53121Active
 MLS ID #1966794, Leslie Oglesby. WIREX MLS
 - $649,0004 bd3 ba2.5k sqftW4604 Pebble DRIVE, Elkhorn, WI 53121Active
 MLS ID #1978271, Vincent Devall. WIREX MLS
 - $949,7503 bd3 ba2.3k sqftN7450 Carriage DRIVE, Elkhorn, WI 53121Active
 MLS ID #1932668, Jamie Brockmeyer. WIREX MLS
