They simply don't build them like this anymore! A timeless 4 bedroom, 2-full, and 2-half bath two story home, perfectly situated on an expansive .508 acre lot. From the moment you arrive, the beautiful entrance and sweeping half-circle driveway establish a commanding and elegant curb appeal. Inside, the open concept kitchen flows seemlessly into a large, sunlit dining nook that provides panoramic views of your park like backyard. Enjoy ultimate privacy with all 4 bedrooms on the upper level, anchored by a spacious primary bedroom suite. Lower level extends your living space with finished rec room, 1/2 bath and plenty of storage and extra rooms for versatility. You're a short drive away from historic downtown Elkhorn, local parks, golf and beautiful lakes
Contingent
$525,000
111 N Griffin STREET, Elkhorn, WI 53121
4beds
3,288sqft
Single Family Residence
Built in 1972
0.51 Acres Lot
$519,000 Zestimate®
$160/sqft
$-- HOA
What's special
Sweeping half-circle drivewayOpen concept kitchenSpacious primary bedroom suiteLarge sunlit dining nookBeautiful entrance
- 27 days
- 906
- 66
Likely to sell faster than
Zillow last checked:
Listing updated:
Listed by:
Connie Poggensee 262-215-7644,
The Real Estate Studio-Elkhorn
Source: WIREX MLS,MLS#: 1980502 Originating MLS: Metro MLS
Originating MLS: Metro MLSFacts & features
Interior
Bedrooms & bathrooms
- Bedrooms: 4
- Bathrooms: 3
- Full bathrooms: 2
- 1/2 bathrooms: 2
Primary bedroom
- Level: Upper
- Area: 252
- Dimensions: 14 x 18
Bedroom 2
- Level: Upper
- Area: 132
- Dimensions: 12 x 11
Bedroom 3
- Level: Upper
- Area: 120
- Dimensions: 10 x 12
Bedroom 4
- Level: Upper
- Area: 140
- Dimensions: 14 x 10
Bathroom
- Features: Ceramic Tile, Master Bedroom Bath: Walk-In Shower, Master Bedroom Bath, Shower Over Tub
Dining room
- Level: Main
- Area: 110
- Dimensions: 11 x 10
Family room
- Level: Main
- Area: 240
- Dimensions: 20 x 12
Kitchen
- Level: Main
- Area: 396
- Dimensions: 18 x 22
Living room
- Level: Main
- Area: 308
- Dimensions: 22 x 14
Office
- Level: Main
- Area: 110
- Dimensions: 10 x 11
Heating
- Natural Gas, Forced Air
Cooling
- Central Air
Appliances
- Included: Cooktop, Dishwasher, Dryer, Microwave, Oven, Refrigerator, Washer
Features
- High Speed Internet, Walk-In Closet(s)
- Flooring: Wood
- Basement: Block,Full,Partially Finished,Sump Pump
Interior area
- Total structure area: 3,288
- Total interior livable area: 3,288 sqft
- Finished area above ground: 2,846
- Finished area below ground: 442
Property
Parking
- Total spaces: 2
- Parking features: Garage Door Opener, Attached, 2 Car
- Attached garage spaces: 2
Features
- Levels: Two
- Stories: 2
- Patio & porch: Patio
Lot
- Size: 0.51 Acres
Details
- Parcel number: YBA 00008
- Zoning: Residential
Construction
Type & style
- Home type: SingleFamily
- Architectural style: Colonial
- Property subtype: Single Family Residence
Materials
- Brick, Brick/Stone, Wood Siding
Condition
- 21+ Years
- New construction: No
- Year built: 1972
Utilities & green energy
- Sewer: Public Sewer
- Water: Public
- Utilities for property: Cable Available
Community & HOA
Community
- Subdivision: Bartelson's 1st Add
Location
- Region: Elkhorn
- Municipality: Elkhorn
Financial & listing details
- Price per square foot: $160/sqft
- Tax assessed value: $525,700
- Annual tax amount: $7,345
- Date on market: 9/14/2026
- Inclusions: Double Oven, Stove Top (Induction), Microwave, Refrigerator, Dishwasher, Window Treatments, Washer, Dryer, Barstools
- Exclusions: Personal Property Of Sellers
Estimated market value
$519,000
$493,000 - $545,000
$3,099/mo
Price history
| Date | Event | Price |
|---|---|---|
| 10/12/2026 | Contingent | $525,000$160/sqft |
Source:  WIREX MLS #1980502 Report a problem WIREX MLS #1980502 Report a problem | ||
| 9/14/2026 | Listed for sale | $525,000$160/sqft |
Source: WIREX MLS #1980502 Report a problem | ||
Public tax history
| Year | Property taxes | Tax assessment |
|---|---|---|
| 2025 | $7,345 +6.7% | $525,700 +8.5% |
| 2024 | $6,885 +3.3% | $484,400 +10.3% |
| 2023 | $6,663 -0.3% | $439,300 +8.3% |
| 2022 | $6,680 +5.2% | $405,800 +14.7% |
| 2021 | $6,351 -1.5% | $353,700 +7.1% |
| 2020 | $6,446 +8.5% | $330,400 +5.2% |
| 2019 | $5,941 +5.5% | $314,000 +9.5% |
| 2018 | $5,630 -1.3% | $286,800 |
| 2017 | $5,706 +0.1% | $286,800 +4.9% |
| 2016 | $5,699 +1.7% | $273,300 +5.7% |
| 2015 | $5,606 -1.6% | $258,500 |
| 2014 | $5,700 | $258,500 +6.6% |
| 2013 | $5,700 | $242,600 |
| 2012 | -- | -- |
| 2011 | -- | -- |
| 2010 | -- | -- |
| 2009 | -- | -- |
| 2008 | -- | -- |
| 2007 | -- | -- |
| 2005 | -- | -- |
| 2004 | -- | -- |
| 2003 | -- | -- |
| 2002 | -- | -- |
| 2001 | -- | -- |
| 2000 | -- | -- |
Find assessor info on the county website
Monthly payment
Est. payment
Payment breakdown
Explore the cost of this home by adjusting the details. Changes won't be saved.Climate risks
Neighborhood: 53121
Nearby schools
Schools provided by the listing agent
- Elementary: West Side
- Middle: Elkhorn Area
- High: Elkhorn Area
- District: Elkhorn Area
Source: WIREX MLS. This data may not be complete. We recommend contacting the local school district to confirm school assignments for this home.
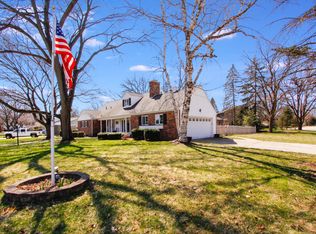
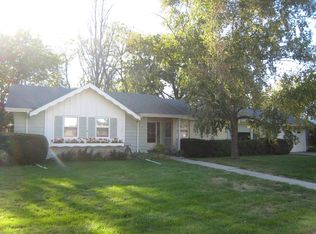
Similar homes
- $549,9003 bd3 ba3.2k sqftW2628 Copperhead LANE, Elkhorn, WI 53121Active
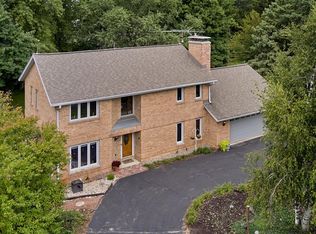 MLS ID #1983005, Bob Triplett. WIREX MLS
 - $639,0004 bd3 ba2.5k sqftW4604 Pebble DRIVE, Elkhorn, WI 53121Active
 MLS ID #1978271, Vincent Devall. WIREX MLS
 - $579,9003 bd3 ba1.8k sqftW5127 Hawkhunter ROAD, Elkhorn, WI 53121Active
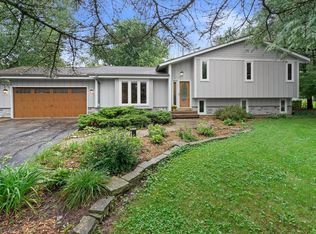 MLS ID #1981063, Kettle Moraine Realty Group*. WIREX MLS
 - $399,7004 bd2 ba1.7k sqft210 E Walworth STREET, Elkhorn, WI 53121Active
 MLS ID #1975536, Jerry Kroupa. WIREX MLS
