Welcome to this beautifully maintained country home, offering your own private retreat on 3.02 picturesque acres with agriculture zoning! Thoughtfully updated throughout, this home features an inviting kitchen with brand-new appliances, a spacious primary suite complete with a large walk-in closet, soaking tub, and walk-in shower, plus a new deck overlooking the peaceful countryside. The impressive 60' x 50' spray foam insulated and heated shop (2021) with 200-amp service is the ultimate space for hobbies, storage, or a workshop. Additional updates include some new windows, water heater (2018), pressure tank (2016), well pump (2016), furnace (2024), and deck (2026)—a rare opportunity to enjoy the perfect balance of rural charm, updates, and exceptional functionality. Discover the peace, privacy, and lifestyle that make this property truly one of a kind!
Active
Price cut: $14K (9/18)
$525,000
7250 N Sturtevant Rd, Whitewater, WI 53190
3beds
2,003sqft
Single Family Residence
Built in 1875
3.02 Acres Lot
$513,900 Zestimate®
$262/sqft
$-- HOA
What's special
- --
- on Zillow
- 1,511
- views
- 128
- saves
Zillow last checked:
Listing updated:
Listed by:
Annabell Grover,
Rock Realty
Source: SCWMLS,MLS#: 2029498
Facts & features
Interior
Bedrooms & bathrooms
- Bedrooms: 3
- Bathrooms: 2
- Full bathrooms: 2
- Main level bathrooms: 1
Primary bedroom
- Level: Upper
- Area: 315
- Dimensions: 21 x 15
Bedroom 2
- Level: Main
- Area: 77
- Dimensions: 11 x 7
Bedroom 3
- Level: Upper
- Area: 225
- Dimensions: 15 x 15
Family room
- Area: 180
- Dimensions: 15 x 12
Kitchen
- Features: Dishwasher, Microwave, Range/Oven, Refrigerator
- Level: Main
- Area: 176
- Dimensions: 16 x 11
Living room
- Level: Main
- Area: 285
- Dimensions: 19 x 15
Heating
- Forced Air
Cooling
- Central Air
Appliances
- Included: Washer, Dryer, Water Softener Included
- Laundry: Main Level
Features
- Walk-In Closet(s), At Least 1 tub, Garage
- Windows: Skylight(s)
- Basement: Partial,Walk-Out Access
- Has fireplace: Yes
- Fireplace features: Free Standing
Interior area
- Total structure area: 2,003
- Total interior livable area: 2,003 sqft
- Finished area above ground: 2,003
Property
Parking
- Total spaces: 5
- Parking features: 1 car, Detached, Heated Garage, 4+ car, Additional Garage
- Garage spaces: 1
- Has uncovered spaces: Yes
Features
- Levels: Two
- Stories: 2
- Patio & porch: Deck
Lot
- Size: 3.02 Acres
Details
- Additional structures: Storage, Outbuilding
- Parcel number: 022 0440070301
- Zoning: A-1
Construction
Type & style
- Home type: SingleFamily
- Architectural style: National Folk/Farm
- Property subtype: Single Family Residence
Materials
- Vinyl Siding
- Foundation: Other
Condition
- Year built: 1875
Utilities & green energy
- Sewer: Non-Municipal/Prvt dispos
- Water: Well
Community & HOA
Location
- Region: Whitewater
Financial & listing details
- Price per square foot: $262/sqft
- Tax assessed value: $291,600
- Annual tax amount: $4,188
- Date on market: 8/1/2026
- Inclusions: Fridge, oven, microwave, dishwasher, washer/dryer, desk and file cabinet in shop, mini fridge, garage workbench (no vice), outdoor wood burner, and water softener.
- Exclusions: Seller's personal property
Estimated market value
$513,900
$488,000 - $540,000
$2,215/mo
Price history
| Date | Event | Price |
|---|---|---|
| 9/18/2026 | Price change | $525,000-2.6%$262/sqft |
Source: SCWMLS #2029498 Report a problem | ||
| 8/29/2026 | Price change | $539,000-2.7%$269/sqft |
Source: SCWMLS #2029498 Report a problem | ||
| 8/20/2026 | Price change | $554,000-2.6%$277/sqft |
Source: SCWMLS #2029498 Report a problem | ||
| 8/7/2026 | Listed for sale | $569,000+115.9%$284/sqft |
Source: SCWMLS #2029498 Report a problem | ||
| 11/1/2018 | Sold | $263,500-4.2%$132/sqft |
Source: Public Record Report a problem | ||
| 10/24/2018 | Pending sale | $275,000$137/sqft |
Source: Davemansur.com Real Estate LLC #356206 Report a problem | ||
| 10/24/2018 | Listed for sale | $275,000$137/sqft |
Source: Davemansur.com Real Estate LLC #356206 Report a problem | ||
| 10/24/2018 | Pending sale | $275,000$137/sqft |
Source: Davemansur.com Real Estate LLC #356206 Report a problem | ||
| 8/28/2018 | Listed for sale | $275,000$137/sqft |
Source: Owner Report a problem | ||
Public tax history
| Year | Property taxes | Tax assessment |
|---|---|---|
| 2025 | $3,908 +8.6% | $291,600 |
| 2024 | $3,600 +8% | $291,600 |
| 2023 | $3,332 +2.4% | $291,600 +30.3% |
| 2022 | $3,253 -11.2% | $223,800 +16.6% |
| 2021 | $3,663 -3.3% | $191,900 |
| 2020 | $3,786 -0.1% | $191,900 |
| 2019 | $3,791 +31.4% | $191,900 +27.8% |
| 2018 | $2,885 | $150,100 |
| 2017 | $2,885 +2.5% | $150,100 |
| 2016 | $2,814 +1% | $150,100 |
| 2014 | $2,787 -4.6% | $150,100 |
| 2013 | $2,920 +3.2% | $150,100 |
| 2012 | $2,828 -1% | $150,100 |
| 2011 | $2,857 | $150,100 |
| 2010 | -- | $150,100 |
| 2009 | -- | $150,100 |
| 2008 | -- | $150,100 |
| 2007 | -- | $150,100 +28% |
| 2006 | -- | $117,300 +47.4% |
| 2005 | -- | $79,600 |
| 2004 | -- | $79,600 |
Find assessor info on the county website
Monthly payment
Est. payment
Payment breakdown
Explore the cost of this home by adjusting the details. Changes won't be saved.Climate risks
Neighborhood: 53190
Nearby schools
Schools provided by the listing agent
- Elementary: Lakeview
- Middle: Whitewater
- High: Whitewater
- District: Whitewater
Source: SCWMLS. This data may not be complete. We recommend contacting the local school district to confirm school assignments for this home.
- $567,600-- bd-- ba-- sqft7248 N Sturtevant Rd, Whitewater, WI 53190Off Market
- $224,0002 bd1 ba792 sqft7317 N Sturtevant Rd, Whitewater, WI 53190Off Market

- $563,200-- bd-- ba-- sqft7164 N Sturtevant Rd, Whitewater, WI 53190Off Market
- $520,400-- bd-- ba-- sqft7322 N Sturtevant Rd, Whitewater, WI 53190Off Market
Similar homes
- $525,0003 bd2 ba1.5k sqftW4048 Little Prairie ROAD, East Troy, WI 53120Active
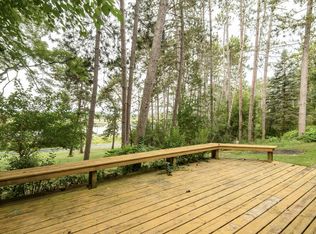 MLS ID #1980465, Lance Nowak. WIREX MLS
 - $450,0003 bd3 ba2.4k sqft1001 W Blackhawk DRIVE, Fort Atkinson, WI 53538Active
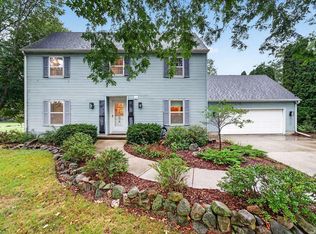 MLS ID #1981717, Bradley Koenig. WIREX MLS
 - $575,0003 bd3 ba2.8k sqft5837 N Valley Dr, Milton, WI 53563For Sale
 MLS ID #2030759, Amy Finn. SCWMLS
 - $479,9004 bd3 ba2.2k sqft5110 N Waverly Dr, Milton, WI 53563For Sale
 MLS ID #2031526, Kari Reilly. SCWMLS
