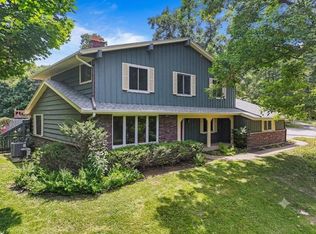
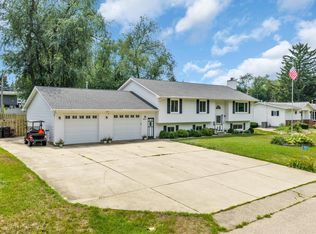
Fully renovated 4-bedroom home minutes from downtown Lake Geneva and Big Foot Beach. Move-in ready with major upgrades throughout: new kitchen with quality cabinetry, stainless appliances and granite counters; remodeled baths; hardwood floors; recessed lighting; and more. Additional highlights include updated electrical, roof, Pella windows, HVAC system, tankless water heater, 6-inch base molding, updated stairs and railings, added sliding door to the back deck, even new drywall and ceilings. Open-concept layout with generously sized bedrooms and a spacious rec room with stone fireplace. Exterior updates feature new siding with stone accents, garage door, paver driveway and front entry. Private & expansive back yard.
Active
Price cut: $15K (7/20)
$549,000
501 Sue Ann DRIVE, Lake Geneva, WI 53147
4beds
2,272sqft
:
Get pre-qualified$3,417/mo
Single Family Residence
Built in 1966
0.27 Acres Lot
$531,500 Zestimate®
$242/sqft
$-- HOA
What's special
Garage doorPaver drivewayGenerously sized bedroomsPella windowsRecessed lightingFront entryHardwood floors
- 98 days |
- 1,015 |
- 38 |
Zillow last checked:
Listing updated:
Listed by:
Lake Geneva Team* 262-249-3000,
Lake Geneva Area Realty, Inc.
Source: WIREX MLS,MLS#: 1960765 Originating MLS: Metro MLS
Originating MLS: Metro MLSFacts & features
Interior
Bedrooms & bathrooms
- Bedrooms: 4
- Bathrooms: 2
- Full bathrooms: 2
- Main level bedrooms: 3
Primary bedroom
- Level: Main
- Area: 170
- Dimensions: 17 x 10
Bedroom 2
- Level: Main
- Area: 154
- Dimensions: 14 x 11
Bedroom 3
- Level: Main
- Area: 110
- Dimensions: 11 x 10
Bedroom 4
- Level: Lower
- Area: 242
- Dimensions: 22 x 11
Bathroom
- Features: Shower on Lower, Tub Only, Ceramic Tile, Shower Over Tub, Shower Stall
Dining room
- Level: Main
- Area: 99
- Dimensions: 11 x 9
Kitchen
- Level: Main
- Area: 110
- Dimensions: 11 x 10
Living room
- Level: Main
- Area: 210
- Dimensions: 15 x 14
Heating
- Natural Gas, Forced Air
Cooling
- Central Air
Appliances
- Included: Dishwasher, Dryer, Microwave, Oven, Refrigerator, Washer
Features
- High Speed Internet, Cathedral/vaulted ceiling, Kitchen Island
- Flooring: Wood
- Basement: 8'+ Ceiling,Finished,Full,Full Size Windows,Walk-Out Access
Interior area
- Total structure area: 2,272
- Total interior livable area: 2,272 sqft
Property
Parking
- Total spaces: 2
- Parking features: Garage Door Opener, Attached, 2 Car
- Attached garage spaces: 2
Features
- Levels: Bi-Level
- Patio & porch: Deck
Lot
- Size: 0.27 Acres
- Dimensions: .27 Acres
Details
- Parcel number: ZJ 00007
- Zoning: Residential
Construction
Type & style
- Home type: SingleFamily
- Architectural style: Contemporary,Raised Ranch
- Property subtype: Single Family Residence
Materials
- Stone, Brick/Stone, Vinyl Siding
Condition
- 21+ Years
- New construction: No
- Year built: 1966
Utilities & green energy
- Sewer: Public Sewer
- Water: Public
- Utilities for property: Cable Available
Community & HOA
Location
- Region: Lake Geneva
- Municipality: Lake Geneva
Financial & listing details
- Price per square foot: $242/sqft
- Tax assessed value: $295,500
- Annual tax amount: $4,116
- Date on market: 5/3/2026
- Inclusions: Oven; Refrigerator; Dishwasher; Microwave; Washer; Dryer
Estimated market value
$531,500
$505,000 - $558,000
$2,707/mo
Price history
| Date | Event | Price |
|---|---|---|
| 7/20/2026 | Price change | $549,000-2.7%$242/sqft |
Source:  WIREX MLS #1960765 Report a problem WIREX MLS #1960765 Report a problem | ||
| 7/4/2026 | Price change | $564,000-4.2%$248/sqft |
Source: WIREX MLS #1960765 Report a problem | ||
| 6/2/2026 | Price change | $589,000-1.7%$259/sqft |
Source: WIREX MLS #1960765 Report a problem | ||
| 5/21/2026 | Price change | $599,000-4.2%$264/sqft |
Source: WIREX MLS #1960765 Report a problem | ||
| 5/3/2026 | Listed for sale | $625,000-0.6%$275/sqft |
Source: WIREX MLS #1960765 Report a problem | ||
| 4/15/2026 | Listing removed | $629,000$277/sqft |
Source: WIREX MLS #1947330 Report a problem | ||
| 4/1/2026 | Price change | $629,000-3.1%$277/sqft |
Source: WIREX MLS #1947330 Report a problem | ||
| 3/23/2026 | Price change | $649,000-3%$286/sqft |
Source: WIREX MLS #1947330 Report a problem | ||
| 1/14/2026 | Listed for sale | $669,000-4.3%$294/sqft |
Source: WIREX MLS #1947330 Report a problem | ||
| 12/2/2025 | Listing removed | $699,000$308/sqft |
Source: WIREX MLS #1938782 Report a problem | ||
| 11/2/2025 | Price change | $699,000-1.4%$308/sqft |
Source: WIREX MLS #1938782 Report a problem | ||
| 10/10/2025 | Listed for sale | $709,000-2.7%$312/sqft |
Source: WIREX MLS #1938782 Report a problem | ||
| 9/22/2025 | Listing removed | $729,000$321/sqft |
Source: WIREX MLS #1928460 Report a problem | ||
| 8/26/2025 | Price change | $729,000-1.4%$321/sqft |
Source: WIREX MLS #1928460 Report a problem | ||
| 8/14/2025 | Price change | $739,000-1.3%$325/sqft |
Source: WIREX MLS #1928460 Report a problem | ||
| 7/27/2025 | Listed for sale | $749,000+649%$330/sqft |
Source: WIREX MLS #1928460 Report a problem | ||
| 8/19/2013 | Sold | $100,000-8.2%$44/sqft |
Source: Public Record Report a problem | ||
| 7/4/2013 | Listed for sale | $108,900+24%$48/sqft |
Source: Keefe Real Estate #1319256 Report a problem | ||
| 3/26/2013 | Sold | $87,836$39/sqft |
Source: Public Record Report a problem | ||
Public tax history
| Year | Property taxes | Tax assessment |
|---|---|---|
| 2024 | $3,853 +3.5% | $295,500 |
| 2023 | $3,721 +24.7% | $295,500 +65.1% |
| 2022 | $2,985 +1% | $179,000 |
| 2021 | $2,954 +4.6% | $179,000 +6.8% |
| 2020 | $2,825 -4.3% | $167,600 +6.8% |
| 2019 | $2,952 +7.7% | $157,000 +10.1% |
| 2018 | $2,741 +10% | $142,600 +15.3% |
| 2017 | $2,493 +1% | $123,700 +3.3% |
| 2016 | $2,467 -2.7% | $119,700 +2.4% |
| 2015 | $2,535 -30.3% | $116,900 +2.9% |
| 2014 | $3,635 | $113,600 -24.5% |
| 2013 | $3,635 | $150,500 |
| 2012 | -- | -- |
| 2011 | -- | -- |
| 2010 | -- | -- |
| 2009 | -- | -- |
| 2008 | -- | -- |
| 2007 | -- | -- |
| 2005 | -- | -- |
| 2004 | -- | -- |
| 2003 | -- | -- |
| 2002 | -- | -- |
| 2001 | -- | -- |
| 2000 | -- | -- |
Find assessor info on the county website
Monthly payment
Est. payment
Payment breakdown
Explore the cost of this home by adjusting the details. Changes won't be saved.Climate risks
Neighborhood: 53147
Nearby schools
GreatSchools rating
- 9/10Central - Denison Elementary SchoolGrades: PK-3Distance: 1 mi
- 5/10Lake Geneva Middle SchoolGrades: 6-8Distance: 0.9 mi
- 7/10Badger High SchoolGrades: 9-12Distance: 0.7 mi
Schools provided by the listing agent
- Middle: Lake Geneva
- High: Badger
- District: Lake Geneva J1
Source: WIREX MLS. This data may not be complete. We recommend contacting the local school district to confirm school assignments for this home.
- $413,700-- bd-- ba-- sqft525 Sue Ann Dr, Lake Geneva, WI 53147Off Market
- $659,6004 bd3 ba3.6k sqft481 Sue Ann Dr, Lake Geneva, WI 53147Off Market

- $605,0003 bd3 ba1.9k sqft951-7 S Lake Shore Dr, Lake Geneva, WI 53147Sold

- $496,7003 bd2 ba1.6k sqft951-8 S Lake Shore Dr, Lake Geneva, WI 53147Off Market

- $529,700-- bd-- ba-- sqft502 Sue Ann Dr, Lake Geneva, WI 53147Off Market
- $493,2003 bd3 ba2.3k sqft575 Sue Ann Dr, Lake Geneva, WI 53147Off Market
- $497,400-- bd-- ba-- sqft461 Sue Ann Dr, Lake Geneva, WI 53147Off Market
- $459,1004 bd3 ba2.1k sqft460 Sue Ann Dr, Lake Geneva, WI 53147Off Market
A local agent can set up tours, give advice and negotiate with sellers.
A local lender can help you make sure your offer is ready when you are.
Similar homes
- $599,0005 bd3 ba2.6k sqftW3490 Oakwood DRIVE, Lake Geneva, WI 53147Active
 MLS ID #1974344, Holly Futrell. WIREX MLS
 - $439,0003 bd2 ba1.7k sqftN3201 Highland DRIVE, Lake Geneva, WI 53147Active
 MLS ID #1972128, The Starboard Group*. WIREX MLS
 - $514,9004 bd3 ba2.8k sqft39231 92nd STREET, Genoa City, WI 53128Active
 MLS ID #1974772, Tami Voigt. WIREX MLS
 - $699,9003 bd2 ba2.1k sqftN1547 Wooddale DRIVE, Lake Geneva, WI 53147Active
 MLS ID #1969892, The Starboard Group*. WIREX MLS
 - $529,0003 bd2 ba2.3k sqft68 Oakwood STREET, Williams Bay, WI 53191ActiveMLS ID #1969799, Patrick Moore. WIREX MLS
- $638,0005 bd3 ba2.7k sqftN3252 Robin ROAD, Lake Geneva, WI 53147ActiveMLS ID #1945407, Daniel Kruchko. WIREX MLS
- $599,0003 bd2 ba1.2k sqftN1801 Birch DRIVE, Lake Geneva, WI 53147ActiveMLS ID #1953326, Jessica Genrich. WIREX MLS
- $745,0005 bd4 ba2.7k sqftN2781 Wildwood DRIVE, Lake Geneva, WI 53147ActiveMLS ID #1952653, Cathy Choyce. WIREX MLS
- $569,9005 bd4 ba2.2k sqft1375 Dunns Ct, Fox Lake, IL 60020NewMLS ID #12718603, Stephanie Liscomb, ABR,E-PRO,MRP,PSA,RSPS, Lakes Realty Group. MRED as distributed by MLS GRID
- $499,0003 bd2 ba1.2k sqft731 S Second STREET, Delavan, WI 53115ActiveMLS ID #1974681, Tom Ross. WIREX MLS
- $520,0003 bd2 ba1.9k sqft197 W Geneva St, Williams Bay, WI 53191For SaleMLS ID #2021618, Kimberly Colby. SCWMLS
- $549,9004 bd4 ba2.3k sqft320 W Hunt AVENUE, Twin Lakes, WI 53181ActiveMLS ID #1969314, Sean Levitt. WIREX MLS
- $524,9004 bd3 ba3k sqftW198 Tombeau BOULEVARD, Genoa City, WI 53128ActiveMLS ID #1968848, Jack Baker. WIREX MLS
- $639,0004 bd4 ba2.8k sqftGeneva National, Lake Geneva, WI 53147ActiveMLS ID #1975112, Joel Reyenga. WIREX MLS
- $639,0004 bd3 ba2.8k sqft827 Eagleton Dr, Geneva, WI 53147For SaleMLS ID #1975112, Joel Reyenga. eXp Realty
- $675,0002 bd2 ba1.8k sqftN2473 Greenleaf DRIVE, Lake Geneva, WI 53147ActiveMLS ID #1962523, Lake Geneva Team*. WIREX MLS
- $599,0003 bd3 ba2k sqft436 Ashley DRIVE, Williams Bay, WI 53191ActiveMLS ID #1968989, Joel Reyenga. WIREX MLS
- $549,9004 bd2 ba2.9k sqft24724 74th St, Salem, WI 53168ActiveMLS ID #12718029, Mary Wallace, Coldwell Banker Realty. MRED as distributed by MLS GRID
- $335,0002 bd2 ba1.3k sqftLake Shore Village, Lake Geneva, WI 53147ActiveMLS ID #1960416, Legendary team*. WIREX MLS
- $799,0003 bd2 ba2.4k sqft6847 State Road 36, Lake Geneva, WI 53147ActiveMLS ID #1973800, Megan Frank. WIREX MLS
