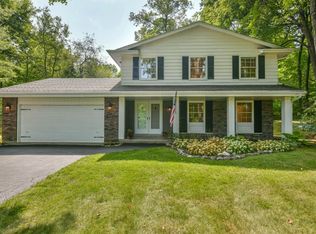
Located just minutes from downtown Lake Geneva and the Lake Como public boat launch, this 5-bedroom, 3-bath home sits on a private 1.18-acre lot at the end of a quiet cul-de-sac. The main level features an open kitchen and family room with a fireplace and sliding doors to a secluded patio surrounded by mature trees, along with formal living and dining rooms, a main-floor bedroom, and laundry. Upstairs, the primary suite includes a private bath, plus three additional bedrooms and a full bath. The partially finished basement offers additional living space, storage, and room for a workshop or home gym. Attached 2-car garage. Close to golf, dining, shopping, and year-round recreation.
Active
$599,000
W3490 Oakwood DRIVE, Lake Geneva, WI 53147
5beds
2,600sqft
:
Get pre-qualified$3,770/mo
Single Family Residence
Built in 1968
1.18 Acres Lot
$734,300 Zestimate®
$230/sqft
$-- HOA
What's special
- 6 days |
- 464 |
- 25 |
Zillow last checked:
Listing updated:
Listed by:
Holly Futrell 773-294-9308,
Compass Wisconsin-Lake Geneva
Source: WIREX MLS,MLS#: 1974344 Originating MLS: Metro MLS
Originating MLS: Metro MLSFacts & features
Interior
Bedrooms & bathrooms
- Bedrooms: 5
- Bathrooms: 3
- Full bathrooms: 2
- 1/2 bathrooms: 1
- Main level bedrooms: 1
Primary bedroom
- Level: Upper
- Area: 273
- Dimensions: 21 x 13
Bedroom 2
- Level: Upper
- Area: 130
- Dimensions: 13 x 10
Bedroom 3
- Level: Upper
- Area: 165
- Dimensions: 15 x 11
Bedroom 4
- Level: Upper
- Area: 156
- Dimensions: 13 x 12
Bedroom 5
- Level: Main
- Area: 99
- Dimensions: 11 x 9
Bathroom
- Features: Master Bedroom Bath
Dining room
- Level: Main
- Area: 143
- Dimensions: 13 x 11
Family room
- Level: Main
- Area: 266
- Dimensions: 19 x 14
Kitchen
- Level: Main
- Area: 140
- Dimensions: 14 x 10
Living room
- Level: Main
- Area: 260
- Dimensions: 20 x 13
Heating
- Natural Gas, Forced Air
Cooling
- Central Air
Appliances
- Included: Dishwasher, Disposal, Dryer, Microwave, Range, Refrigerator, Washer
Features
- Wet Bar
- Flooring: Wood
- Basement: Full,Partially Finished
Interior area
- Total structure area: 2,600
- Total interior livable area: 2,600 sqft
Property
Parking
- Total spaces: 2
- Parking features: Garage Door Opener, Attached, 2 Car
- Attached garage spaces: 2
Features
- Levels: Two
- Stories: 2
- Patio & porch: Patio
Lot
- Size: 1.18 Acres
- Features: Wooded
Details
- Parcel number: JWSA 00017
- Zoning: Res
Construction
Type & style
- Home type: SingleFamily
- Architectural style: Other
- Property subtype: Single Family Residence
Materials
- Brick, Brick/Stone, Wood Siding
Condition
- 21+ Years
- New construction: No
- Year built: 1968
Utilities & green energy
- Sewer: Septic Tank
- Water: Well
Community & HOA
Location
- Region: Lake Geneva
- Municipality: Geneva
Financial & listing details
- Price per square foot: $230/sqft
- Tax assessed value: $591,200
- Annual tax amount: $5,773
- Date on market: 8/3/2026
Estimated market value
$734,300
$668,000 - $808,000
$4,742/mo
Price history
| Date | Event | Price |
|---|---|---|
| 8/3/2026 | Listed for sale | $599,000-14.3%$230/sqft |
Source:  WIREX MLS #1974344 Report a problem WIREX MLS #1974344 Report a problem | ||
| 7/4/2026 | Listing removed | $699,000$269/sqft |
Source: WIREX MLS #1952871 Report a problem | ||
| 5/7/2026 | Price change | $699,000-2.8%$269/sqft |
Source: WIREX MLS #1952871 Report a problem | ||
| 3/6/2026 | Listed for sale | $719,000+109%$277/sqft |
Source: WIREX MLS #1952871 Report a problem | ||
| 11/21/2006 | Sold | $344,000$132/sqft |
Source: Public Record Report a problem | ||
Public tax history
| Year | Property taxes | Tax assessment |
|---|---|---|
| 2024 | $5,337 -4.6% | $591,200 |
| 2023 | $5,597 +1.4% | $591,200 +78.7% |
| 2022 | $5,521 +11% | $330,800 |
| 2021 | $4,974 +7.4% | $330,800 |
| 2020 | $4,631 -0.9% | $330,800 |
| 2019 | $4,671 +6.4% | $330,800 |
| 2018 | $4,392 +18% | $330,800 +22.6% |
| 2017 | $3,720 -6.6% | $269,800 |
| 2016 | $3,982 -8.7% | $269,800 |
| 2015 | $4,360 +6.5% | $269,800 |
| 2014 | $4,093 | $269,800 +0.9% |
| 2013 | $4,093 | $267,300 |
| 2012 | -- | -- |
| 2011 | -- | -- |
| 2010 | -- | -- |
| 2009 | -- | -- |
| 2008 | -- | -- |
| 2007 | -- | -- |
| 2005 | -- | -- |
| 2004 | -- | -- |
| 2003 | -- | -- |
| 2002 | -- | -- |
| 2001 | -- | -- |
| 2000 | -- | -- |
Find assessor info on the county website
Monthly payment
Est. payment
Payment breakdown
Explore the cost of this home by adjusting the details. Changes won't be saved.Climate risks
Neighborhood: 53147
Nearby schools
GreatSchools rating
- 9/10Woods Elementary SchoolGrades: PK-8Distance: 0.9 mi
- 7/10Badger High SchoolGrades: 9-12Distance: 3 mi
Schools provided by the listing agent
- Middle: Lake Geneva
- High: Badger
- District: Lake Geneva J1
Source: WIREX MLS. This data may not be complete. We recommend contacting the local school district to confirm school assignments for this home.
- $429,9003 bd2 ba1.7k sqftW3499 Lakeview Dr, Lake Geneva, WI 53147Off Market
- $493,0003 bd2 ba1.6k sqftW3486 Oakwood Dr, Lake Geneva, WI 53147Off Market
- $476,5003 bd2 ba1.5k sqftW3476 Lakeview Dr, Lake Geneva, WI 53147Off Market
- $565,0003 bd2 ba1.6k sqftW3489 Oakwood Dr, Lake Geneva, WI 53147Sold
- $497,9004 bd1 ba1.9k sqftW3493 Oakwood Dr, Lake Geneva, WI 53147Off Market
- $467,1004 bd1 ba1.5k sqftW3494 Lakeview Dr, Lake Geneva, WI 53147Off Market
- $425,0003 bd2 ba2.8k sqftN2846 Balsdon Dr, Lake Geneva, WI 53147Sold
- $541,8004 bd3 ba2.4k sqftW3509 Oakwood Dr, Lake Geneva, WI 53147Off Market
A local agent can set up tours, give advice and negotiate with sellers.
A local lender can help you make sure your offer is ready when you are.
Similar homes
- $745,0005 bd4 ba2.7k sqftN2781 Wildwood DRIVE, Lake Geneva, WI 53147Active
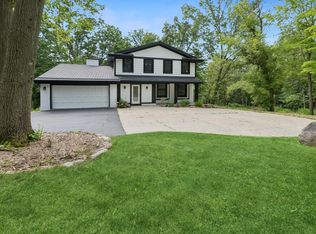 MLS ID #1952653, Cathy Choyce. WIREX MLS
 - $638,0005 bd3 ba2.7k sqftN3252 Robin ROAD, Lake Geneva, WI 53147Active
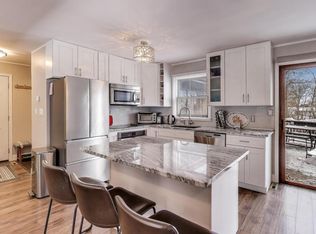 MLS ID #1945407, Daniel Kruchko. WIREX MLS
 - $639,0004 bd4 ba2.8k sqftGeneva National, Lake Geneva, WI 53147Active
 MLS ID #1975112, Joel Reyenga. WIREX MLS
 - $639,0004 bd3 ba2.8k sqft827 Eagleton Dr, Geneva, WI 53147For Sale
 MLS ID #1975112, Joel Reyenga. eXp Realty
 - $549,0004 bd2 ba2.2k sqft501 Sue Ann DRIVE, Lake Geneva, WI 53147ActiveMLS ID #1960765, Lake Geneva Team*. WIREX MLS
- $699,9003 bd2 ba2.1k sqftN1547 Wooddale DRIVE, Lake Geneva, WI 53147ActiveMLS ID #1969892, The Starboard Group*. WIREX MLS
- $439,0003 bd2 ba1.7k sqftN3201 Highland DRIVE, Lake Geneva, WI 53147ActiveMLS ID #1972128, The Starboard Group*. WIREX MLS
- $599,0003 bd3 ba2k sqft436 Ashley DRIVE, Williams Bay, WI 53191ActiveMLS ID #1968989, Joel Reyenga. WIREX MLS
- $659,0003 bd3 ba2.2k sqft8950 371st AVENUE, Twin Lakes, WI 53181ActiveMLS ID #1974726, Lake Geneva Team*. WIREX MLS
- $514,9004 bd3 ba2.8k sqft39231 92nd STREET, Genoa City, WI 53128ActiveMLS ID #1974772, Tami Voigt. WIREX MLS
- $799,0003 bd2 ba2.4k sqft6847 State Road 36, Lake Geneva, WI 53147ActiveMLS ID #1973800, Megan Frank. WIREX MLS
- $569,9994 bd3 ba2k sqft560 Free Church DRIVE, Williams Bay, WI 53191ActiveMLS ID #1951742, Emily Wiegel. WIREX MLS
- $655,0004 bd3 ba2.7k sqft262 Castle TERRACE, Fontana, WI 53125ActiveMLS ID #1965345, Linda Tonge. WIREX MLS
- $599,9004 bd3 ba2.2k sqft9000 263rd AVENUE, Salem, WI 53168ActiveMLS ID #1965001, Daniel Turner. WIREX MLS
- $419,9005 bd3 ba2.6k sqftN2445 Fisk DRIVE, Burlington, WI 53105ActiveMLS ID #1973952, Rebecca Taylor. WIREX MLS
- $529,0003 bd2 ba2.3k sqft68 Oakwood STREET, Williams Bay, WI 53191ActiveMLS ID #1969799, Patrick Moore. WIREX MLS
- $599,9004 bd3 ba2.1k sqft9770 276th AVENUE, Trevor, WI 53179ActiveMLS ID #1966722, Daniel Kroll. WIREX MLS
- $574,9004 bd4 ba3.2k sqft10033 W Hillshire Dr, Richmond, IL 60071Re-activatedMLS ID #12694506, Robert Wisdom, RE/MAX Horizon. MRED as distributed by MLS GRID
- $399,9004 bd3 ba2.5k sqft1409 E Pinecrest LANE, Elkhorn, WI 53121ActiveMLS ID #1975182, Lorea Ecklund. WIREX MLS
- $675,0002 bd2 ba1.8k sqftN2473 Greenleaf DRIVE, Lake Geneva, WI 53147ActiveMLS ID #1962523, Lake Geneva Team*. WIREX MLS
