Back on the market after the previous buyer was unable to complete the purchase-no fault of the seller or the home! Welcome to your move-in ready private retreat! Nestled on 1.43 picturesque acres with sprawling oak trees, this custom ranch offers the perfect blend of peaceful nature and modern convenience. Enjoy your morning coffee while watching deer, wild turkeys, and songbirds right from your own backyard. Designed for both everyday living and unforgettable family gatherings, this home features a beautifully updated kitchen with quartz countertops, 42-inch custom soft-close cabinetry, upgraded hardware, stainless steel appliances, a beverage refrigerator, designer tile backsplash, a deep stainless-steel sink, and an oversized island that flows seamlessly into warm, inviting living spaces anchored by stunning stone fireplaces. With generous indoor and outdoor living spaces, this home was made for celebrating holidays, hosting family gatherings, and enjoying everyday moments with the people who matter most. The spacious primary suite offers private deck access, a walk-in closet, and an updated ensuite bath. The finished walkout lower level includes a recreation room, wet bar, an additional bedroom, a full bath, and patio access-perfect for guests, entertaining, or multi-generational living. Car enthusiasts, hobbyists, and DIYers will appreciate the temperature-controlled garage/workshop, while recent improvements-including upgraded windows, a new water pressure tank, and updated mechanicals-provide comfort, efficiency, and peace of mind for years to come. Relax in the three-season room, enjoy pond access across the street, unwind on the expansive wraparound deck, and enjoy a neighborhood where neighbors still wave, look out for one another, and community feels like it used to. Just minutes from shopping, dining, and highly rated schools, you'll enjoy the best of peaceful country living with everyday convenience. If you've been searching for a move-in ready home that offers privacy, timeless charm, room to entertain, and the beauty of nature right outside your door, this is one you won't want to miss!
Contingent
$574,900
10033 W Hillshire Dr, Richmond, IL 60071
4beds
3,291sqft
Single Family Residence
Built in 1987
1.43 Acres Lot
$-- Zestimate®
$175/sqft
$-- HOA
What's special
Extra recessed lightsGracious-sized secondary bedroomsLarge breakfast bar islandSliding door to patioCrown moldingStunning eat-in kitchenLong driveway approach
- --
- on Zillow |
- 310
- views |
- 11
- saves |
Zillow last checked:
Listing updated:
Listed by:
Robert Wisdom 847-980-3670,
RE/MAX Horizon,
Lisa Wisdom,
RE/MAX Horizon
Source: MRED as distributed by MLS GRID,MLS#: 12694506
Facts & features
Interior
Bedrooms & bathrooms
- Bedrooms: 4
- Bathrooms: 4
- Full bathrooms: 3
- 1/2 bathrooms: 1
Rooms
- Room types: Sun Room, Foyer, Recreation Room, Bonus Room
Primary bedroom
- Features: Flooring (Carpet), Bathroom (Full)
- Level: Main
- Area: 182 Square Feet
- Dimensions: 14X13
Bedroom 2
- Features: Flooring (Carpet)
- Level: Main
- Area: 144 Square Feet
- Dimensions: 12X12
Bedroom 3
- Features: Flooring (Carpet)
- Level: Main
- Area: 132 Square Feet
- Dimensions: 12X11
Bedroom 4
- Features: Flooring (Carpet)
- Level: Basement
- Area: 216 Square Feet
- Dimensions: 18X12
Bonus room
- Features: Flooring (Carpet)
- Level: Basement
- Area: 198 Square Feet
- Dimensions: 18X11
Dining room
- Features: Flooring (Luxury Vinyl)
- Level: Main
- Area: 238 Square Feet
- Dimensions: 17X14
Family room
- Features: Flooring (Luxury Vinyl)
- Level: Basement
- Area: 340 Square Feet
- Dimensions: 20X17
Foyer
- Features: Flooring (Luxury Vinyl)
- Level: Main
- Area: 42 Square Feet
- Dimensions: 7X6
Kitchen
- Features: Kitchen (Eating Area-Breakfast Bar, Eating Area-Table Space, Island), Flooring (Luxury Vinyl)
- Level: Main
- Area: 168 Square Feet
- Dimensions: 14X12
Laundry
- Features: Flooring (Other)
- Level: Basement
- Area: 60 Square Feet
- Dimensions: 10X6
Living room
- Features: Flooring (Luxury Vinyl)
- Level: Main
- Area: 340 Square Feet
- Dimensions: 20X17
Recreation room
- Features: Flooring (Other)
- Level: Basement
- Area: 437 Square Feet
- Dimensions: 23X19
Sun room
- Features: Flooring (Luxury Vinyl)
- Level: Main
- Area: 180 Square Feet
- Dimensions: 18X10
Heating
- Natural Gas
Cooling
- Central Air
Appliances
- Included: Range, Microwave, Dishwasher, Refrigerator, Stainless Steel Appliance(s), Wine Refrigerator
Features
- Wet Bar, 1st Floor Bedroom, In-Law Floorplan, 1st Floor Full Bath, Built-in Features, Walk-In Closet(s), Separate Dining Room
- Basement: Finished,Full,Walk-Out Access
- Number of fireplaces: 3
- Fireplace features: Family Room, Living Room, Bedroom
Interior area
- Total structure area: 1,810
- Total interior livable area: 3,291 sqft
Video & virtual tour
Property
Parking
- Total spaces: 4
- Parking features: Asphalt, Garage Door Opener, Garage, Yes, Garage Owned, Attached
- Attached garage spaces: 4
- Has uncovered spaces: Yes
Accessibility
- Accessibility features: No Disability Access
Features
- Stories: 1
- Patio & porch: Deck
Lot
- Size: 1.43 Acres
- Dimensions: 150x416x149x421
Details
- Parcel number: 0415126013
- Special conditions: None
Construction
Type & style
- Home type: SingleFamily
- Architectural style: Ranch
- Property subtype: Single Family Residence
Materials
- Vinyl Siding
- Foundation: Concrete Perimeter
Condition
- New construction: No
- Year built: 1987
- Major remodel year: 2024
Details
- Builder model: CUSTOM
Utilities & green energy
- Electric: 200+ Amp Service
- Sewer: Septic Tank
- Water: Well
Community & HOA
Community
- Features: Street Paved
- Subdivision: Canterbury
HOA
- Services included: None
Location
- Region: Richmond
Financial & listing details
- Price per square foot: $175/sqft
- Tax assessed value: $379,239
- Annual tax amount: $8,879
- Date on market: 7/10/2026
- Ownership: Fee Simple
Estimated market value
Not available
Estimated sales range
Not available
Not available
Price history
| Date | Event | Price |
|---|---|---|
| 7/18/2024 | Sold | $495,000$150/sqft |
Source:  MRED as distributed by MLS GRID #12053649 Report a problem MRED as distributed by MLS GRID #12053649 Report a problem | ||
| 6/21/2024 | Contingent | $495,000$150/sqft |
Source: MRED as distributed by MLS GRID #12053649 Report a problem | ||
| 5/30/2024 | Listed for sale | $495,000+54.7%$150/sqft |
Source: MRED as distributed by MLS GRID #12053649 Report a problem | ||
| 10/18/2023 | Sold | $320,000+6.7%$97/sqft |
Source: MRED as distributed by MLS GRID #11891711 Report a problem | ||
| 10/6/2023 | Contingent | $299,900$91/sqft |
Source: MRED as distributed by MLS GRID #11891711 Report a problem | ||
| 10/5/2023 | Listed for sale | $299,900$91/sqft |
Source: MRED as distributed by MLS GRID #11891711 Report a problem | ||
Public tax history
| Year | Property taxes | Tax assessment |
|---|---|---|
| 2025 | $8,879 +4.9% | $126,413 +10.6% |
| 2024 | $8,467 +11.2% | $114,277 +9.4% |
| 2023 | $7,614 +3.1% | $104,467 +11.1% |
| 2022 | $7,385 +3.4% | $94,064 +4.2% |
| 2021 | $7,143 +1.7% | $90,281 +3.9% |
| 2020 | $7,025 | $86,868 +3.3% |
| 2019 | -- | $84,076 +11.2% |
| 2018 | $6,559 +0% | $75,601 +5% |
| 2017 | $6,556 +103.3% | $71,994 +6.7% |
| 2016 | $3,225 | $67,499 +2.6% |
| 2013 | $3,225 | $65,774 -13.8% |
| 2011 | -- | $76,333 -12.5% |
| 2010 | -- | $87,202 -8.3% |
| 2009 | -- | $95,106 +6.2% |
| 2008 | -- | $89,569 +1.9% |
| 2006 | -- | $87,873 |
| 2005 | $5,553 +5.6% | $87,873 +7.4% |
| 2004 | $5,256 -1% | $81,834 +5.4% |
| 2003 | $5,309 +3.5% | $77,663 +4.5% |
| 2002 | $5,132 +5.5% | $74,333 +4.4% |
| 2001 | $4,862 +5.6% | $71,213 +5.3% |
| 2000 | $4,602 | $67,648 |
Find assessor info on the county website
Monthly payment
Est. payment
Payment breakdown
Explore the cost of this home by adjusting the details. Changes won't be saved.Climate risks
Neighborhood: 60071
Nearby schools
GreatSchools rating
- 6/10Richmond Grade SchoolGrades: PK-5Distance: 1.4 mi
- 7/10Nippersink Middle SchoolGrades: 6-8Distance: 0.9 mi
- 8/10Richmond-Burton High SchoolGrades: 9-12Distance: 2.1 mi
Schools provided by the listing agent
- District: 2
Source: MRED as distributed by MLS GRID. This data may not be complete. We recommend contacting the local school district to confirm school assignments for this home.
- $557,4003 bd4 ba5.1k sqft4520 E Hillshire Dr, Richmond, IL 60071Off Market
- $444,2003 bd2 ba1.8k sqft10029 W Hillshire Dr, Richmond, IL 60071Off Market
- $542,7004 bd3 ba5.2k sqft4516 E Hillshire Dr, Richmond, IL 60071Off Market
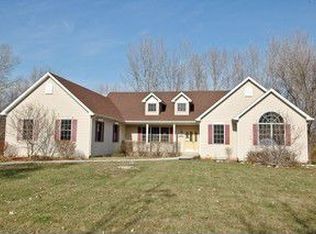
- $1,206-- bd-- ba-- sqft4516 E Hillshire Dr, Richmond, IL 60071Off Market
- $94,248-- bd-- ba-- sqft4520 E Hillshire Dr, Richmond, IL 60071Off Market
- $786,7005 bd5 ba5.3k sqft10023 W Hillshire Dr, Richmond, IL 60071Off Market
- $681-- bd-- ba-- sqft4516 E Hillshire Dr, Richmond, IL 60071Off Market
- $502,7003 bd3 ba2.3k sqft4513 E Hillshire Dr, Richmond, IL 60071Off Market
A local agent can set up tours, give advice and negotiate with sellers.
Similar homes
- $624,9003 bd4 ba4.8k sqft9908 Hillandale Rd, Richmond, IL 60071Active
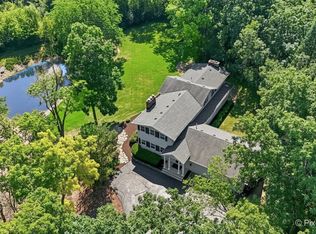 MLS ID #12664443, Andra Simek, Keller Williams Success Realty. MRED as distributed by MLS GRID
 - $499,9004 bd3 ba2.8k sqft39231 92nd STREET, Genoa City, WI 53128Active
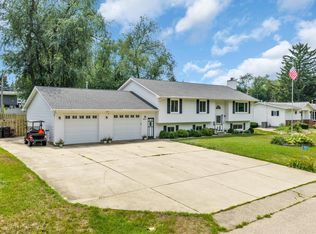 MLS ID #1976978, Tami Voigt. WIREX MLS
 - $599,9995 bd4 ba3k sqft2711 Old Oak Dr, McHenry, IL 60050Active
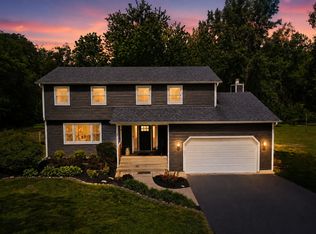 MLS ID #12718677, Lisa Jensen, Keller Williams North Shore West. MRED as distributed by MLS GRID
 - $475,0004 bd2 ba1.9k sqft2910 Hickory Ln, Twin Lakes, WI 53181New
 MLS ID #12740032, Shiela Heg, SFR, Shiela Heg, Broker. MRED as distributed by MLS GRID
 - $599,9994 bd4 ba2.5k sqft7711 Dairy Ln, Crystal Lake, IL 60014NewMLS ID #12737262, Lucia Demidetchi, Xhomes Realty Inc. MRED as distributed by MLS GRID
- $549,0005 bd4 ba2.2k sqft1375 Dunns Ct, Fox Lake, IL 60020Price ChangeMLS ID #12718603, Stephanie Liscomb, ABR,e-PRO,MRP,PSA,RSPS,SFR, Lakes Realty Group. MRED as distributed by MLS GRID
- $469,0004 bd3 ba3.2k sqft2412 Elk Dr, Spring Grove, IL 60081ActiveMLS ID #12680942, Stephanie McMahon, Century 21 Integra. MRED as distributed by MLS GRID
- $525,0004 bd3 ba3k sqft1706 Tall Tree Ln, Johnsburg, IL 60051ActiveMLS ID #12716462, Kevin Dombrowski, HomeSmart Connect LLC. MRED as distributed by MLS GRID
- $665,0006 bd4 ba3.6k sqft25725 N Oak Creek Cir, Barrington, IL 60010Re-activatedMLS ID #12670530, Audrey Helminiak, Baird & Warner. MRED as distributed by MLS GRID
- $549,9004 bd3 ba2.4k sqft4402 Fox Creek Dr, Crystal Lake, IL 60012ActiveMLS ID #12729470, Richard Perillo, Perillo Real Estate Group. MRED as distributed by MLS GRID
- $570,0004 bd3 ba2.8k sqft3202 Springbrook Rd, Crystal Lake, IL 60012ActiveMLS ID #12668527, Amanda Jones, C-RETS,e-PRO,GRI, Coldwell Banker Realty. MRED as distributed by MLS GRID
- $475,0003 bd3 ba2.7k sqft2116 N Pebble Dr, McHenry, IL 60051NewMLS ID #12736259, Kevin Dombrowski, HomeSmart Connect LLC. MRED as distributed by MLS GRID
- $564,9004 bd3 ba2k sqft560 Free Church DRIVE, Williams Bay, WI 53191ActiveMLS ID #1951742, Emily Wiegel. WIREX MLS
- $779,9994 bd4 ba4.6k sqft4010 Terry Ave, Crystal Lake, IL 60014NewMLS ID #12738175, Andrea DeLaTorre, @properties Christie's International Real Estate. MRED as distributed by MLS GRID
- $599,0005 bd3 ba2.6k sqftW3490 Oakwood DRIVE, Lake Geneva, WI 53147ActiveMLS ID #1974344, Holly Futrell. WIREX MLS
- $579,0004 bd3 ba3.2k sqft17945 W Pond Ridge Cir, Gurnee, IL 60031ActiveMLS ID #12704570, Jackie Pirie, Keller Williams North Shore West. MRED as distributed by MLS GRID
- $596,0004 bd4 ba3k sqft8715 108th AVENUE, Pleasant Prairie, WI 53158ActiveMLS ID #1975390, Sheri Clark. WIREX MLS
- $445,0004 bd3 ba2.6k sqft40233 N Lakeview Ave, Antioch, IL 60002ActiveMLS ID #12689039, Sarai Acevedo-Schwocher, eXp Realty. MRED as distributed by MLS GRID
- $549,9004 bd3 ba2.8k sqft4320 Giant Oak Dr, McHenry, IL 60051ActiveMLS ID #12689058, Akos Ethan Straub, Tavola Realty. MRED as distributed by MLS GRID
- $439,9004 bd3 ba2.2k sqft88 Stable Way, Lindenhurst, IL 60046NewMLS ID #12737153, Diane Kuhfuss, Keller Williams North Shore West. MRED as distributed by MLS GRID
