A PRIVATE 3.5-ACRE RETREAT with a STOCKED POND, FOUNTAIN, and PRIVATE SANDY BEACH, offering approximately 4,149 SQUARE FEET OF FINISHED LIVING SPACE across three levels in the HIGHLY RATED RICHMOND-BURTON SCHOOL DISTRICT. A winding drive through mature oaks leads to this spacious two-story home, positioned to capture WATER VIEWS from many rear-facing windows. Enjoy mornings on the expansive NEWER, LOW-MAINTENANCE DECK overlooking the lawn, woods, pond, and fountain. Inside, HARDWOOD FLOORS anchor a large family room with WOOD-BURNING FIREPLACE and WET BAR, opening to a granite-and-cherry kitchen with DOUBLE OVENS. The sunny dining room features a BAY WINDOW, while STAINED-GLASS ACCENTS add distinctive character throughout. A dramatic 30-FOOT LIVING ROOM offers another fireplace. Upstairs, the impressive 20-by-21-foot PRIMARY SUITE includes its OWN FIREPLACE, walk-in closet, and private bath, accompanied by two generously sized bedrooms and a second full bath. The 1,038-SQUARE-FOOT FINISHED WALKOUT LOWER LEVEL adds a fourth fireplace, recreation space, flex room, bath, and direct access to the brick-walled patio and beach, with additional unfinished utility and storage areas. Other highlights include FOUR WOOD-BURNING FIREPLACES WITH GAS STARTERS and a NEWER ROOF AND GUTTERS. Approximately 15 minutes from LAKE GENEVA, with convenient access to WILMOT MOUNTAIN, golf, CHAIN O' LAKES boating, and Metra service in Fox Lake. An EXCEPTIONAL LOT AND LOCATION paired with a SOLIDLY BUILT HOME ready for your personal design touches.
Active
$624,900
9908 Hillandale Rd, Richmond, IL 60071
3beds
4,843sqft
Single Family Residence
Built in 1978
3.4 Acres Lot
$-- Zestimate®
$129/sqft
$-- HOA
What's special
Stocked pondWood-burning fireplacePrivate sandy beachTwo generously sized bedroomsStained-glass accentsDouble ovensExpansive newer low-maintenance deck
- --
- 893
- views
- 77
- saves
Zillow last checked:
Listing updated:
Listed by:
Andra Simek 847-363-2450,
Keller Williams Success Realty
Source: MRED as distributed by MLS GRID,MLS#: 12664443
Facts & features
Interior
Bedrooms & bathrooms
- Bedrooms: 3
- Bathrooms: 4
- Full bathrooms: 2
- 1/2 bathrooms: 2
Rooms
- Room types: Bonus Room, Recreation Room
Primary bedroom
- Features: Flooring (Carpet), Bathroom (Full)
- Level: Second
- Area: 420 Square Feet
- Dimensions: 20X21
Bedroom 2
- Features: Flooring (Carpet)
- Level: Second
- Area: 187 Square Feet
- Dimensions: 17X11
Bedroom 3
- Features: Flooring (Carpet)
- Level: Second
- Area: 324 Square Feet
- Dimensions: 18X18
Bonus room
- Features: Flooring (Carpet)
- Level: Basement
- Area: 224 Square Feet
- Dimensions: 14X16
Dining room
- Features: Flooring (Carpet)
- Level: Main
- Area: 252 Square Feet
- Dimensions: 14X18
Family room
- Features: Flooring (Hardwood)
- Level: Main
- Area: 399 Square Feet
- Dimensions: 21X19
Kitchen
- Features: Kitchen (Galley, Granite Counters), Flooring (Hardwood), Window Treatments (Blinds)
- Level: Main
- Area: 209 Square Feet
- Dimensions: 11X19
Laundry
- Features: Flooring (Other)
- Level: Basement
- Area: 620 Square Feet
- Dimensions: 20X31
Living room
- Features: Flooring (Carpet)
- Level: Main
- Area: 600 Square Feet
- Dimensions: 20X30
Recreation room
- Features: Flooring (Carpet)
- Level: Basement
- Area: 399 Square Feet
- Dimensions: 21X19
Heating
- Natural Gas, Forced Air
Cooling
- Central Air
Appliances
- Included: Double Oven, Microwave, Dishwasher, Refrigerator, Washer, Dryer, Electric Cooktop
Features
- Wet Bar, Granite Counters, Separate Dining Room
- Flooring: Hardwood
- Windows: Window Treatments
- Basement: Finished,Exterior Entry,Rec/Family Area,Storage Space,Full
- Number of fireplaces: 4
- Fireplace features: Wood Burning, Gas Log, Gas Starter, Family Room, Living Room, Master Bedroom, Basement
Interior area
- Total structure area: 4,843
- Total interior livable area: 4,843 sqft
- Finished area below ground: 1,038
Video & virtual tour
Property
Parking
- Total spaces: 2.5
- Parking features: Asphalt, Garage Door Opener, Yes, Attached, Garage
- Attached garage spaces: 2.5
- Has uncovered spaces: Yes
Accessibility
- Accessibility features: No Disability Access
Features
- Stories: 2
- Patio & porch: Deck, Patio
- Has view: Yes
- View description: Water, Side(s) of Property
- Has water view: Yes
- Water view: Water,Side(s) of Property
- Waterfront features: Pond, Waterfront
Lot
- Size: 3.4 Acres
- Dimensions: 281x347x434x261x129x144
- Features: Wooded, Mature Trees
Details
- Additional parcels included: 0415153001,0415102006
- Parcel number: 0415153001
- Special conditions: None
- Other equipment: Ceiling Fan(s)
Construction
Type & style
- Home type: SingleFamily
- Architectural style: Colonial
- Property subtype: Single Family Residence
Materials
- Vinyl Siding, Brick
- Foundation: Concrete Perimeter
- Roof: Asphalt
Condition
- New construction: No
- Year built: 1978
Utilities & green energy
- Sewer: Septic Tank
- Water: Well
Community & HOA
Community
- Security: Carbon Monoxide Detector(s)
- Subdivision: Canterbury
HOA
- Services included: None
Location
- Region: Richmond
Financial & listing details
- Price per square foot: $129/sqft
- Tax assessed value: $426,318
- Annual tax amount: $9,978
- Date on market: 7/16/2026
- Ownership: Fee Simple
Estimated market value
Not available
Estimated sales range
Not available
Not available
Price history
Price history is unavailable.
Public tax history
| Year | Property taxes | Tax assessment |
|---|---|---|
| 2025 | $8,857 +6.3% | $142,106 +10.6% |
| 2024 | $8,332 +4.1% | $128,463 +9.4% |
| 2023 | $8,007 +0.8% | $117,436 +11.1% |
| 2022 | $7,945 +3.6% | $105,741 +4.2% |
| 2021 | $7,669 +1.9% | $101,489 +3.9% |
| 2020 | $7,527 | $97,652 +3.3% |
| 2019 | -- | $94,514 -0.7% |
| 2018 | $7,932 +0.3% | $95,170 +5% |
| 2017 | $7,910 +103.9% | $90,629 +6.7% |
| 2016 | $3,879 | $84,970 +2.3% |
| 2013 | $3,879 | $83,068 -13.8% |
| 2011 | -- | $96,405 -13% |
| 2010 | -- | $110,834 -8.3% |
| 2009 | -- | $120,879 +2.7% |
| 2008 | -- | $117,655 +1.9% |
| 2006 | -- | $115,428 |
| 2005 | $7,399 +5.5% | $115,428 +7.4% |
| 2004 | $7,012 -0.6% | $107,495 +5.4% |
| 2003 | $7,053 +3.4% | $102,017 +4.5% |
| 2002 | $6,820 +5.5% | $97,643 +4.4% |
| 2001 | $6,465 +5.6% | $93,546 +5.3% |
| 2000 | $6,124 | $88,863 |
Find assessor info on the county website
Monthly payment
Est. payment
Payment breakdown
Explore the cost of this home by adjusting the details. Changes won't be saved.Climate risks
Neighborhood: 60071
Nearby schools
Schools provided by the listing agent
- Elementary: Richmond Grade School
- Middle: Nippersink Middle School
- High: Richmond-Burton Community High S
- District: 2
Source: MRED as distributed by MLS GRID. This data may not be complete. We recommend contacting the local school district to confirm school assignments for this home.
Similar homes
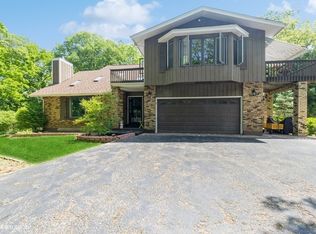
- $739,9004 bd4 ba4.5k sqft2904 Fox Knoll Ct, Johnsburg, IL 60051New
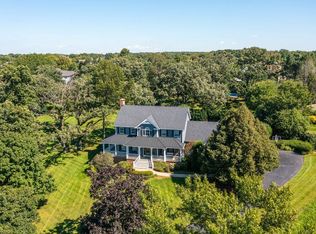 MLS ID #12766640, Svetlana Woods, RE/MAX Top Performers. MRED as distributed by MLS GRID
 - $635,0004 bd3 ba3.3k sqft9240 400th AVENUE, Genoa City, WI 53128Active
 MLS ID #1980175, Dennis Elverman. WIREX MLS
 - $600,0004 bd5 ba4.5k sqft8420 Saint Moritz Dr, Spring Grove, IL 60081Active
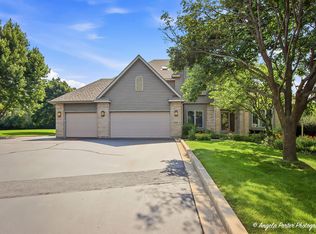 MLS ID #12700323, Erin Weber, ABR,CRS,GRI,SFR, RE/MAX Plaza. MRED as distributed by MLS GRID
 - $680,0003 bd4 ba4.9k sqft10605 Red Hawk Ln, Spring Grove, IL 60081Active
 MLS ID #12664136, Dina House, Brokerocity Inc. MRED as distributed by MLS GRID
