Skip main navigation
Off market
  • $778,800

    10023 W Hillshire Dr, Richmond, IL 60071

    5beds
    5,388sqft
    SingleFamily
    Built in 1990
    2.86 Acres Lot
    $778,800 Zestimate®
    $145/sqft
    $5,297 Estimated rent

    Home value

    $778,800

    $716,000 - $849,000

    $5,297/mo

    Zestimate® history
    Loading
    Loading...

    Owner options

    List your home for rent

    $5,297/mo

    Rent Zestimate®

    Find your next renter with Zillow Rental Manager. Plus, with online applications, you can quickly screen prospective tenants – for free.

    Learn more

    $5,297/mo

    Rent Zestimate®

    Refinance and save

    $4,753/mo

    Est. payment

    Refinancing to a lower rate could help reduce your monthly payments and save thousands over the life of the loan.

    See today's rates

    $4,753/mo

    Est. payment

    Explore your selling options

    Work with a Zillow partner agent

    Leverage their expertise and Zillow's premium Showcase listings to get your home seen by more buyers.

    Get started

    List with your own agent

    Get your home in front of millions of buyers by listing it on Zillow.

    Learn how to do it

    Sell it yourself

    Take full control of how buyers see your home on Zillow by listing For Sale by Owner (FSBO).

    List your home

    What's special

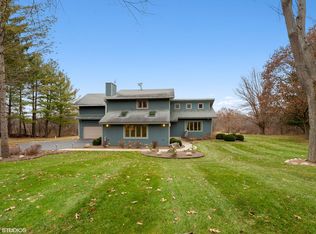
    This one owner custom built home is set on 2.87 acres just blocks to downtown Richmond and all its charming shops and restaurants. Enjoy convenient access to the great Chain O Lakes only minutes away and beautiful Lake Geneva a mere 14 mile drive. Custom built in 1990, this striking example of quality spans approximately 5300 square feet and features a desirable first-floor Master bedroom complete with luxury whirlpool tub and seamless walk-in full body shower. A massive granite kitchen offers abundant cab and counter space, breakfast bar, eating area, and sliders to the upper deck. There are a total of five bedrooms and five full baths, a huge 2nd level bonus suite, dual upper deck gazebo's, one with a relaxing hot-tub and another for dining that both overlook the expansive yard. The family room boasts wood plank cathedral ceilings, an impressive floor to ceiling masonry fireplace, and windows galore to enjoy abundant natural light and fabulous views. The formal Living & Dining rooms are both spacious and perfect for special entertaining. There are two staircases leading to the upper level bedrooms with one leading directly to the two-room bonus suite making this the quintessential in-law arrangement, guest quarters, or an incredible home office. The walkout level offers multiple game and theatre areas, a full service bar with fireplace, a study/library with built-ins, a craft room, full bath, and numerous access doors to the wrap around paver patio. The heated and cooled 43x26 outbuilding is perfect for a home based business and comes complete with a second level studio and separate "customer" driveway. There is also a huge natural gas generator protecting the main residence and outbuilding from power outages of any duration. There is more so please call with any questions or to schedule a private showing.

    This property is not currently displayed as for sale or rent on Zillow. This may be different from what's on other websites or public sources.

    Facts & features

    Interior

    Bedrooms & bathrooms
    • Bedrooms: 5
    • Bathrooms: 5
    • Full bathrooms: 5
    Heating
    • Forced air, Gas
    Cooling
    • Central
    Appliances
    • Included: Dishwasher, Dryer, Microwave, Refrigerator, Washer
    Features
    • Flooring: Tile, Carpet, Hardwood
    • Basement: Finished
    Interior area
    • Total interior livable area: 5,388 sqft

    Property

    Parking
    • Total spaces: 6
    • Parking features: Garage - Attached, Garage - Detached
    Features
    • Exterior features: Brick
    Lot
    • Size: 2.86 Acres
    Details
    • Parcel number: 0415126016

    Construction

    Type & style
    • Home type: SingleFamily
    Materials
    • Roof: Asphalt
    Condition
    • Year built: 1990

    Utilities & green energy

    • Sewer: Septic-Private

    Community & HOA

    Location
    • Region: Richmond

    Financial & listing details

    • Price per square foot: $145/sqft
    • Tax assessed value: $662,517
    • Annual tax amount: $14,949

    Price history

    DateEventPrice
    3/19/2021Sold$550,000-12%$102/sqft
    Source: MRED as distributed by MLS GRID #10934081 Report a problem
    2/15/2021Pending sale$625,000$116/sqft
    Source: RE/MAX of Barrington #10934081 Report a problem
    11/15/2020Listed for sale$625,000$116/sqft
    Source: RE/MAX of Barrington #10934081 Report a problem

    Public tax history

    YearProperty taxesTax assessment
    2025$14,949 +5.3%$220,839 +10.6%
    2024$14,198 +3.1%$199,638 +9.4%
    2023$13,774 +3.7%$182,501 +11.1%
    2022$13,277 +3.3%$164,326 +4.2%
    2021$12,859 +1.6%$157,718 +3.9%
    2020$12,661 $151,754 +3.3%
    2019-- $146,878 +4.3%
    2018$12,704 -0.2%$140,809 +5%
    2017$12,724 +1.3%$134,091 +6.7%
    2016$12,557 $125,719 +2.4%
    2013$12,557 $122,757 -13.8%
    2011-- $142,465 -12.8%
    2010-- $163,402 -8.3%
    2009-- $178,211 +3.9%
    2008-- $171,459 +1.9%
    2006-- $168,213
    2005$10,936 +5.4%$168,213 +7.4%
    2004$10,375 -0.2%$156,652 +5.4%
    2003$10,393 +3.4%$148,669 +4.5%
    2002$10,055 +5.4%$142,294 +4.4%
    2001$9,537 +5.5%$136,323 +5.3%
    2000$9,040 $129,499
    Find assessor info on the county website

    Neighborhood: 60071

    Nearby schools

    GreatSchools rating
    Schools provided by the listing agent
    • Elementary: Richmond Grade School
    • Middle: Nippersink Middle School
    • High: Richmond-Burton Community High S

    Source: The MLS. This data may not be complete. We recommend contacting the local school district to confirm school assignments for this home.

    Get a cash offer in 3 minutes
    Find out how much your home could sell for in as little as 3 minutes with a no-obligation cash offer.
    Estimated market value
    $778,800
    Get a cash offer in 3 minutes
    Find out how much your home could sell for in as little as 3 minutes with a no-obligation cash offer.
    Estimated market value
    $778,800