Why build when you can have BETTER THAN NEW? This gorgeous Shodeen Greenfield Ranch II occupied less than 1 year, offers all the appeal of new construction-without the wait or unfinished extras! A generous extended entry leads to open-concept living & large kitchen w/Carrara Verna quartz island, soft-close dovetailed cabinetry with crown molding, walk-in pantry & nearby main-level laundry. Beautiful primary ensuite features dual sinks, tiled glass-door shower & WIC. Finished LL adds an egress BR, full bath & spacious family/rec room, plus extensive storage with potential for additional living space. Additional upgrades include reverse osmosis, water softener, 2 EV outlets & custom blinds. Completed no-mess yard & move-in-ready condition make this an exceptional alternative to building new!
Active
$695,000
1775 La Salle STREET, Lake Geneva, WI 53147
4beds
2,654sqft
Single Family Residence
Built in 2025
9,583 Square Feet Lot
$-- Zestimate®
$262/sqft
$-- HOA
What's special
Main-level laundryGenerous extended entryWater softenerWalk-in pantryTiled glass-door showerCustom blindsOpen-concept living
- 1 day
- 161
- 3
Zillow last checked:
Listing updated:
Listed by:
Melissa Nelson 262-939-9422,
Redfin Corporation
Source: WIREX MLS,MLS#: 1979287 Originating MLS: Metro MLS
Originating MLS: Metro MLSFacts & features
Interior
Bedrooms & bathrooms
- Bedrooms: 4
- Bathrooms: 3
- Full bathrooms: 3
- Main level bedrooms: 3
Primary bedroom
- Level: Main
- Area: 204
- Dimensions: 17 x 12
Bedroom 2
- Level: Main
- Area: 132
- Dimensions: 12 x 11
Bedroom 3
- Level: Main
- Area: 130
- Dimensions: 13 x 10
Bedroom 4
- Level: Lower
- Area: 150
- Dimensions: 15 x 10
Bathroom
- Features: Tub Only, Ceramic Tile, Master Bedroom Bath: Walk-In Shower, Master Bedroom Bath, Shower Over Tub
Dining room
- Level: Main
- Area: 108
- Dimensions: 12 x 9
Kitchen
- Level: Main
- Area: 110
- Dimensions: 11 x 10
Living room
- Level: Main
- Area: 266
- Dimensions: 19 x 14
Heating
- Natural Gas, Forced Air
Cooling
- Central Air
Appliances
- Included: Dishwasher, Disposal, Microwave, Oven, Range, Refrigerator, ENERGY STAR Qualified Appliances
Features
- Cathedral/vaulted ceiling, Walk-In Closet(s), Kitchen Island
- Windows: Low Emissivity Windows
- Basement: Full,Partially Finished,Radon Mitigation System,Sump Pump
Interior area
- Total structure area: 2,654
- Total interior livable area: 2,654 sqft
- Finished area above ground: 1,804
- Finished area below ground: 850
Property
Parking
- Total spaces: 2.5
- Parking features: Garage Door Opener, Attached, 2 Car
- Attached garage spaces: 2.5
Features
- Levels: One
- Stories: 1
- Patio & porch: Deck
Lot
- Size: 9,583 Square Feet
Details
- Parcel number: ZVLG100027
- Zoning: Res
Construction
Type & style
- Home type: SingleFamily
- Architectural style: Ranch
- Property subtype: Single Family Residence
Materials
- Aluminum Trim, Vinyl Siding
Condition
- 0-5 Years
- New construction: No
- Year built: 2025
Utilities & green energy
- Sewer: Public Sewer
- Water: Public
Community & HOA
Community
- Subdivision: Edgewood Vistas
Location
- Region: Lake Geneva
- Municipality: Lake Geneva
Financial & listing details
- Price per square foot: $262/sqft
- Tax assessed value: $101,000
- Annual tax amount: $1,407
- Date on market: 9/4/2026
- Inclusions: Stove, Refrigerator, Dishwasher, Microwave, Disposal, Water Softener, Revers Osmosis System, 2 Ev Outlets, Window Treatments
- Exclusions: Seller's Unattached Personal Property, Sauna, Washer, Dryer
Estimated market value
Not available
Estimated sales range
Not available
Not available
Price history
| Date | Event | Price |
|---|---|---|
| 9/4/2026 | Listed for sale | $695,000+9.7%$262/sqft |
Source:  WIREX MLS #1979287 Report a problem WIREX MLS #1979287 Report a problem | ||
| 12/15/2025 | Sold | $633,400$239/sqft |
Source: Public Record Report a problem | ||
Public tax history
| Year | Property taxes | Tax assessment |
|---|---|---|
| 2025 | $1,429 +6.8% | $101,000 |
| 2024 | $1,338 +3.4% | $101,000 |
| 2023 | $1,294 +279.4% | $101,000 +405% |
| 2022 | $341 | $20,000 |
Find assessor info on the county website
Monthly payment
Est. payment
Payment breakdown
Explore the cost of this home by adjusting the details. Changes won't be saved.Climate risks
Neighborhood: 53147
Nearby schools
Schools provided by the listing agent
- Elementary: Eastview
- Middle: Lake Geneva
- High: Badger
- District: Lake Geneva J1
Source: WIREX MLS. This data may not be complete. We recommend contacting the local school district to confirm school assignments for this home.
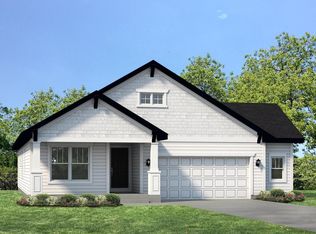


Similar homes
- $700,0006 bd4 ba2.5k sqftW3297 Hilltop ROAD, Lake Geneva, WI 53147Active
 MLS ID #1978914, Reid Group*. WIREX MLS
 - $648,0004 bd4 ba2.7k sqft1630 Monte Vista DRIVE, Lake Geneva, WI 53147Active
 MLS ID #1975945, Olivia Sterny. WIREX MLS
 - $699,0005 bd3 ba2.8k sqftW3451 Wildwood DRIVE, Lake Geneva, WI 53147Active
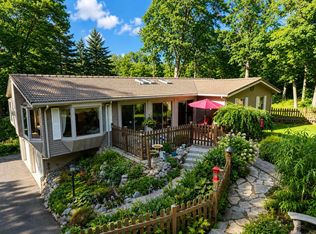 MLS ID #1976897, Diane Krause. WIREX MLS
 - $820,0003 bd2 ba2.5k sqft224 Lookout DRIVE, Lake Geneva, WI 53147Active
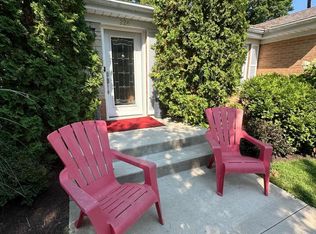 MLS ID #1978058, Jonathan Minerick. WIREX MLS
