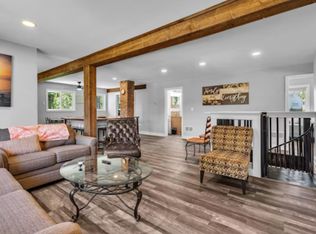
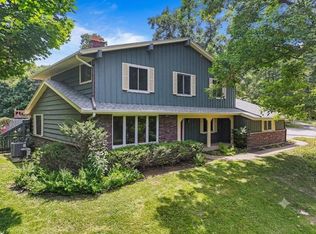
Turnkey family summer home or an Airbnb, your choice! New, fully renovated retreat 2 blocks from Geneva Lake, between downtown Lake Geneva & Fontana (8-10 min to either). 6BR/4BA, sleeps 14, across two separable levels--new main kitchen, lower-level kitchenette, chef's island & walkout basement. Roof, electrical, plumbing & mechanicals under 4 yrs old; new drain tile, closed-cell spray foam, 2 sump pumps & sound-dampening basement ceiling. Outdoor entertaining unmatched locally: private 5-hole mini golf, grain-bin gazebo w/ fire pit, TV & audio, 2nd fire pit, 15x30 patio, 2 Weber grills + wood-fired pizza oven. 6 kayaks, bikes, floats & more. Near Town of Linn beach/boat launch, golf & local dining. Turnkey Airbnb Superhost STR & 1031 exchange opt. Feature sheet available upon request
Active
$700,000
W3297 Hilltop ROAD, Lake Geneva, WI 53147
6beds
2,555sqft
Single Family Residence
Built in 1945
0.34 Acres Lot
$-- Zestimate®
$274/sqft
$-- HOA
What's special
Sound-dampening basement ceilingWalkout basementClosed-cell spray foamNew main kitchenFully renovated retreatLower-level kitchenetteNew drain tile
- 21 days
- 1,152
- 68
Zillow last checked:
Listing updated:
Listed by:
Reid Group* Bill@billflemming.com,
Homesmart Connect LLC
Source: WIREX MLS,MLS#: 1978914 Originating MLS: Metro MLS
Originating MLS: Metro MLSFacts & features
Interior
Bedrooms & bathrooms
- Bedrooms: 6
- Bathrooms: 4
- Full bathrooms: 4
- Main level bedrooms: 3
Primary bedroom
- Level: Main
- Area: 130
- Dimensions: 10 x 13
Bedroom 2
- Level: Main
- Area: 189
- Dimensions: 21 x 9
Bedroom 3
- Level: Main
- Area: 108
- Dimensions: 12 x 9
Bedroom 4
- Level: Lower
- Area: 110
- Dimensions: 11 x 10
Bedroom 5
- Level: Lower
- Area: 150
- Dimensions: 15 x 10
Bathroom
- Features: Shower on Lower, Master Bedroom Bath, Shower Over Tub, Shower Stall
Dining room
- Level: Main
- Area: 196
- Dimensions: 14 x 14
Family room
- Level: Main
- Area: 196
- Dimensions: 14 x 14
Kitchen
- Level: Main
- Area: 84
- Dimensions: 14 x 6
Heating
- Natural Gas, Forced Air
Cooling
- Central Air
Appliances
- Included: Dishwasher, Dryer, Other, Oven, Range, Refrigerator, Washer
Features
- Kitchen Island
- Basement: Block,Finished,Full,Full Size Windows,Partially Finished,Sump Pump,Walk-Out Access
Interior area
- Total structure area: 2,555
- Total interior livable area: 2,555 sqft
- Finished area above ground: 1,436
- Finished area below ground: 1,119
Property
Parking
- Parking features: Garage Door Opener, No Garage
- Has garage: Yes
Features
- Levels: One
- Stories: 1
- Patio & porch: Deck
Lot
- Size: 0.34 Acres
Details
- Additional structures: Cabana/Gazebo
- Parcel number: IRH00014
- Zoning: RES
Construction
Type & style
- Home type: SingleFamily
- Architectural style: Ranch
- Property subtype: Single Family Residence
Materials
- Aluminum Siding, Aluminum/Steel, Wood Siding
Condition
- 21+ Years
- New construction: No
- Year built: 1945
Utilities & green energy
- Sewer: Holding Tank
- Water: Well
Community & HOA
Location
- Region: Lake Geneva
- Municipality: Linn
Financial & listing details
- Price per square foot: $274/sqft
- Tax assessed value: $298,300
- Annual tax amount: $3,016
- Date on market: 9/3/2026
- Inclusions: Oven/Range; Refrigerator; Dishwasher; Washer; Dryer; Furniture, Fixtures, Equipment, And Amenities Provided By The Airbnb.
- Exclusions: Seller's Personal Property
Estimated market value
Not available
Estimated sales range
Not available
Not available
Price history
| Date | Event | Price |
|---|---|---|
| 9/3/2026 | Listed for sale | $700,000+366.7%$274/sqft |
Source:  WIREX MLS #1978914 Report a problem WIREX MLS #1978914 Report a problem | ||
| 8/7/2023 | Sold | $150,000+26.1%$59/sqft |
Source: Public Record Report a problem | ||
| 10/15/2015 | Listing removed | $119,000$47/sqft |
Source: Brokerocity Inc #08998066 Report a problem | ||
| 7/31/2015 | Price change | $119,000-4.7%$47/sqft |
Source: Brokerocity Inc #08998066 Report a problem | ||
| 12/11/2014 | Price change | $124,900-3.9%$49/sqft |
Source: Brokerocity Inc. #08800196 Report a problem | ||
| 8/31/2014 | Listed for sale | $130,000$51/sqft |
Source: Brokerocity Inc. #08715458 Report a problem | ||
Public tax history
| Year | Property taxes | Tax assessment |
|---|---|---|
| 2025 | $3,017 -11.8% | $298,300 +10% |
| 2024 | $3,421 +36.3% | $271,100 +59.8% |
| 2023 | $2,511 +12.3% | $169,600 |
| 2022 | $2,236 +2% | $169,600 |
| 2021 | $2,193 +0.5% | $169,600 |
| 2020 | $2,181 +2.4% | $169,600 |
| 2019 | $2,129 +4.7% | $169,600 +12.7% |
| 2018 | $2,033 -1.9% | $150,500 |
| 2017 | $2,074 -2.5% | $150,500 |
| 2016 | $2,126 -8.6% | $150,500 |
| 2015 | $2,326 -5.5% | $150,500 |
| 2014 | $2,462 | $150,500 |
| 2013 | $2,462 | $150,500 |
| 2012 | -- | -- |
| 2011 | -- | -- |
| 2010 | -- | -- |
| 2009 | -- | -- |
| 2008 | -- | -- |
| 2007 | -- | -- |
| 2005 | -- | -- |
| 2004 | -- | -- |
| 2003 | -- | -- |
| 2002 | -- | -- |
| 2001 | -- | -- |
| 2000 | -- | -- |
Find assessor info on the county website
Monthly payment
Est. payment
Payment breakdown
Explore the cost of this home by adjusting the details. Changes won't be saved.Climate risks
Neighborhood: 53147
Nearby schools
Schools provided by the listing agent
- Middle: Lake Geneva
- High: Badger
- District: Lake Geneva J1
Source: WIREX MLS. This data may not be complete. We recommend contacting the local school district to confirm school assignments for this home.
Similar homes
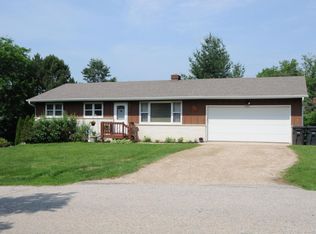
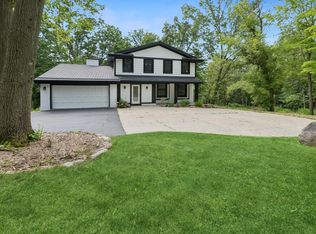
- $690,0005 bd4 ba2.7k sqftN2781 Wildwood DRIVE, Lake Geneva, WI 53147Active
 MLS ID #1952653, Cathy Choyce. WIREX MLS
 - $650,0003 bd2 ba2.1k sqftN1547 Wooddale DRIVE, Lake Geneva, WI 53147Active
 MLS ID #1969892, The Starboard Group*. WIREX MLS
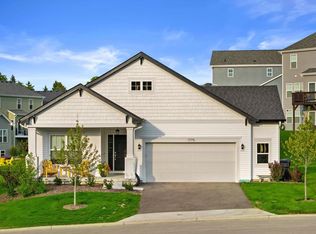
 - $695,0004 bd3 ba2.6k sqft1775 La Salle STREET, Lake Geneva, WI 53147Active
 MLS ID #1979287, Melissa Nelson. WIREX MLS
 - $549,0005 bd3 ba2.6k sqftW3490 Oakwood DRIVE, Lake Geneva, WI 53147Active
 MLS ID #1974344, Holly Futrell. WIREX MLS
