Escape to your own private Wisconsin retreat! Nestled on a picturesque acre surrounded by peaceful woods & your very own private pond, this 4-bedroom, 2-bath home has so much to offer! Step inside to a spacious great room featuring warm wood accents & an inviting atmosphere. The kitchen showcases beautiful cherry cabinetry & stone countertops. The main-floor bedroom is complemented by a full bath w jetted tub. Upstairs, a generously sized bedroom offers the perfect space for guests. The finished LL features two add'l bedrooms, full bath, laundry & Rec room. Outside, relax on the wraparound deck while enjoying the views. A 1.5-car garage provides additional storage. Located near Wilmot Ski Mountain & nearby boat launches. This home is currently set up as an Airbnb.
Active
$599,900
36324 128th STREET, Twin Lakes, WI 53181
4beds
2,208sqft
Single Family Residence
Built in 1989
1.03 Acres Lot
$592,800 Zestimate®
$272/sqft
$-- HOA
What's special
Main-floor bedroomSpacious great roomInviting atmosphereWarm wood accentsStone countertopsWraparound deckBeautiful cherry cabinetry
- 2 days
- 685
- 83
Zillow last checked:
Listing updated:
Listed by:
Natalie Bell 262-203-3322,
Keating Real Estate
Source: WIREX MLS,MLS#: 1987721 Originating MLS: Metro MLS
Facts & features
Interior
Bedrooms & bathrooms
- Bedrooms: 4
- Bathrooms: 2
- Full bathrooms: 2
- Main level bedrooms: 1
Primary bedroom
- Level: Main
- Area: 240
- Dimensions: 20 x 12
Bedroom 2
- Level: Lower
- Area: 228
- Dimensions: 19 x 12
Bedroom 3
- Level: Lower
- Area: 144
- Dimensions: 12 x 12
Bedroom 4
- Level: Upper
- Area: 165
- Dimensions: 15 x 11
Bathroom
- Features: Shower on Lower, Tub Only, Shower Over Tub, Shower Stall
Dining room
- Level: Main
- Area: 96
- Dimensions: 12 x 8
Kitchen
- Level: Main
- Area: 192
- Dimensions: 16 x 12
Living room
- Level: Main
- Area: 228
- Dimensions: 19 x 12
Heating
- Propane, Forced Air
Cooling
- Central Air
Appliances
- Included: Dishwasher, Dryer, Microwave, Oven, Range, Refrigerator, Washer
Features
- High Speed Internet, Pantry, Cathedral/vaulted ceiling
- Basement: Finished,Full,Full Size Windows,Walk-Out Access
Interior area
- Total structure area: 2,208
- Total interior livable area: 2,208 sqft
- Finished area above ground: 1,200
- Finished area below ground: 1,008
Property
Parking
- Total spaces: 1.5
- Parking features: Detached, 1 Car, 1 Space
- Garage spaces: 1.5
Features
- Levels: Two
- Stories: 2
- Patio & porch: Deck
- Has spa: Yes
- Spa features: Private
- Has view: Yes
- View description: Water
- Has water view: Yes
- Water view: Water
- Waterfront features: Waterfront, Pond
- Body of water: Private Pond
Lot
- Size: 1.03 Acres
- Features: Wooded
Details
- Additional structures: Garden Shed
- Parcel number: 6041193340620
- Zoning: residential
Construction
Type & style
- Home type: SingleFamily
- Architectural style: A-Frame
- Property subtype: Single Family Residence
Materials
- Wood Siding
Condition
- 21+ Years
- New construction: No
- Year built: 1989
Utilities & green energy
- Sewer: Septic Tank, Mound Septic
- Water: Well
- Utilities for property: Cable Available
Community & HOA
Location
- Region: Twin Lakes
- Municipality: Randall
Financial & listing details
- Price per square foot: $272/sqft
- Tax assessed value: $296,900
- Annual tax amount: $4,459
- Date on market: 11/7/2026
- Inclusions: Refrigerator, Dishwasher, Oven/Range, Microwave, Washer, Dryer, Hot Tub, Playset, Vball Net, Fire Pit
- Exclusions: Seller's Personal Possessions
Estimated market value
$592,800
$563,000 - $622,000
$2,472/mo
Price history
| Date | Event | Price |
|---|---|---|
| 11/7/2026 | Listed for sale | $599,900+13.2%$272/sqft |
Source:  WIREX MLS #1987721 Report a problem | ||
| 4/24/2026 | Sold | $530,000+9.3%$240/sqft |
Source: WIREX MLS #1954614 Report a problem | ||
| 3/22/2026 | Contingent | $485,000$220/sqft |
Source: WIREX MLS #1954614 Report a problem | ||
| 3/20/2026 | Listed for sale | $485,000+26.8%$220/sqft |
Source: WIREX MLS #1954614 Report a problem | ||
| 7/2/2024 | Sold | $382,500+31.9%$173/sqft |
Source: Public Record Report a problem | ||
| 2/19/2007 | Sold | $290,000$131/sqft |
Source: Public Record Report a problem | ||
Public tax history
| Year | Property taxes | Tax assessment |
|---|---|---|
| 2025 | $4,179 +12.1% | $296,900 |
| 2024 | $3,728 -0.9% | $296,900 |
| 2023 | $3,760 -12% | $296,900 |
| 2022 | $4,275 +0.3% | $296,900 |
| 2021 | $4,262 +12.6% | $296,900 +35.7% |
| 2020 | $3,785 +5% | $218,800 |
| 2019 | $3,604 -5.6% | $218,800 |
| 2018 | $3,819 -12.7% | $218,800 |
| 2017 | $4,377 -0.5% | $218,800 |
| 2016 | $4,399 +14.8% | $218,800 |
| 2015 | $3,832 -0.5% | $218,800 |
| 2014 | $3,853 | $218,800 |
| 2013 | $3,853 -1% | $218,800 |
| 2012 | $3,892 +5.9% | $218,800 |
| 2011 | $3,674 -4.6% | $218,800 -14.5% |
| 2010 | $3,853 +6.9% | $255,800 +2.9% |
| 2009 | $3,605 +3.7% | $248,500 |
| 2008 | $3,475 +7.6% | $248,500 +3.6% |
| 2007 | $3,229 +17.1% | $239,900 +46.1% |
| 2006 | $2,757 -0.1% | $164,200 |
| 2005 | $2,759 -4.7% | $164,200 |
| 2004 | $2,895 +20.2% | $164,200 +6.9% |
| 2003 | $2,410 +3.9% | $153,600 +19.4% |
| 2002 | $2,320 +3% | $128,600 |
| 2001 | $2,251 +1% | $128,600 +10.5% |
| 2000 | $2,230 | $116,400 |
Find assessor info on the county website
Monthly payment
Est. payment
Payment breakdown
Explore the cost of this home by adjusting the details. Changes won't be saved.Climate risks
Neighborhood: 53181
Nearby schools
Schools provided by the listing agent
- Elementary: Randall Consolidated School
- High: Wilmot
- District: Randall J1
Source: WIREX MLS. This data may not be complete. We recommend contacting the local school district to confirm school assignments for this home.

Similar homes
- $550,0004 bd4 ba2.9k sqft1556 Fox Run DRIVE, Twin Lakes, WI 53181Active
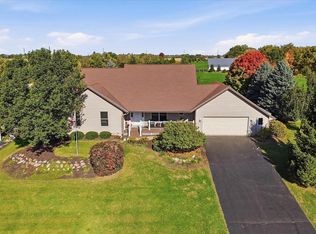 MLS ID #1985764, Rachel Hetland. WIREX MLS
- $560,0004 bd3 ba2.4k sqft4907 Taffy Ct, Richmond, IL 60071Active
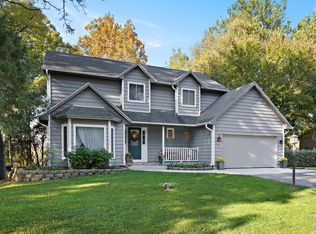 MLS ID #12795932, Nyssa Fenske, Keller Williams Success Realty. MRED as distributed by MLS GRID
- $565,0004 bd4 ba2.6k sqft11115 E Riviera Dr, Spring Grove, IL 60081Active
 MLS ID #12732105, Jason Todd, Baird & Warner. MRED as distributed by MLS GRID
- $474,9003 bd3 ba2.7k sqft809 Tuckaway Ct, Twin Lakes, WI 53181Active
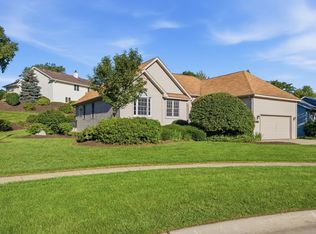 MLS ID #12755613, Jessica Grieser, Compass. MRED as distributed by MLS GRID
