**5 Bedrooms | 3-Car Garage | Newer Roof & HVAC | Finished-Look Potential!** The big-ticket updates are already taken care of in this spacious Washington Park two-story! Featuring a roof and HVAC system approximately 5 years old, a 2018 water heater, and a new sump pump, this home offers peace of mind along with the space and flexibility today's buyers are looking for. Step inside to discover 9-foot ceilings, beautiful real hardwood floors, and an impressive two-story family room filled with natural light. The open kitchen is designed for everyday living and entertaining, featuring granite countertops, stainless steel appliances, a custom island, and a walk-in pantry. Sliding glass doors lead to a brick paver patio overlooking the spacious backyard, creating the perfect setting for outdoor gatherings. The main level also offers formal living and dining rooms, a convenient laundry room, and a versatile den that can serve as a fifth bedroom, home office, or additional living space. Upstairs, four generously sized bedrooms include an impressive primary suite with its own sitting room, ample closet space, and private bath featuring dual sinks, a soaking tub, and separate shower. Need even more room to grow? The full unfinished basement offers endless possibilities, with plumbing already roughed in for a future bathroom. Complete with a spacious 3-car garage and a convenient location near schools, shopping, and parks, this home offers an outstanding combination of space, functionality, and valuable updates. Don't miss your opportunity to make it yours!
New
$550,000
539 Capital Ln, Gurnee, IL 60031
4beds
3,013sqft
Single Family Residence
Built in 1995
0.33 Acres Lot
$-- Zestimate®
$183/sqft
$27/mo HOA
What's special
Four generously sized bedroomsCustom islandWalk-in pantryVersatile denSpacious backyardBeautiful real hardwood floorsGranite countertops
- --
- 159
- views
- 15
- saves
Zillow last checked:
Listing updated:
Listed by:
Christina Atamian 815-671-6299,
john greene Realtor
Source: MRED as distributed by MLS GRID,MLS#: 12801829
Facts & features
Interior
Bedrooms & bathrooms
- Bedrooms: 4
- Bathrooms: 3
- Full bathrooms: 2
- 1/2 bathrooms: 1
Rooms
- Room types: Den
Primary bedroom
- Features: Flooring (Carpet), Bathroom (Full)
- Level: Second
- Area: 238 Square Feet
- Dimensions: 17X14
Bedroom 2
- Features: Flooring (Carpet)
- Level: Second
- Area: 132 Square Feet
- Dimensions: 12X11
Bedroom 3
- Features: Flooring (Carpet)
- Level: Second
- Area: 132 Square Feet
- Dimensions: 12X11
Bedroom 4
- Features: Flooring (Carpet)
- Level: Second
- Area: 143 Square Feet
- Dimensions: 13X11
Den
- Features: Flooring (Carpet)
- Level: Main
- Area: 100 Square Feet
- Dimensions: 10X10
Dining room
- Features: Flooring (Carpet)
- Level: Main
- Area: 196 Square Feet
- Dimensions: 14X14
Family room
- Features: Flooring (Carpet)
- Level: Main
- Area: 272 Square Feet
- Dimensions: 17X16
Kitchen
- Features: Kitchen (Eating Area-Breakfast Bar, Eating Area-Table Space, Pantry-Walk-in), Flooring (Hardwood)
- Level: Main
- Area: 168 Square Feet
- Dimensions: 14X12
Laundry
- Features: Flooring (Vinyl)
- Level: Main
- Area: 70 Square Feet
- Dimensions: 10X7
Living room
- Features: Flooring (Carpet)
- Level: Main
- Area: 182 Square Feet
- Dimensions: 14X13
Heating
- Has Heating (Unspecified Type)
Cooling
- Central Air
Appliances
- Included: Range, Microwave, Dishwasher, Refrigerator, Washer, Dryer
- Laundry: Main Level
Features
- Cathedral Ceiling(s), Walk-In Closet(s), High Ceilings, Pantry
- Flooring: Carpet, Wood
- Windows: Window Treatments, Drapes
- Basement: Unfinished,Full
- Number of fireplaces: 1
- Fireplace features: Wood Burning, Gas Log, Gas Starter, Family Room
Interior area
- Total structure area: 0
- Total interior livable area: 3,013 sqft
Property
Parking
- Total spaces: 3
- Parking features: Asphalt, Yes, Garage Owned, Attached, Garage
- Attached garage spaces: 3
Accessibility
- Accessibility features: No Disability Access
Features
- Stories: 2
- Patio & porch: Patio
Lot
- Size: 0.33 Acres
- Dimensions: 64X159X106X185
Details
- Additional structures: None
- Parcel number: 07201020540000
- Special conditions: None
Construction
Type & style
- Home type: SingleFamily
- Property subtype: Single Family Residence
Materials
- Aluminum Siding
- Foundation: Concrete Perimeter
- Roof: Asphalt
Condition
- New construction: No
- Year built: 1995
Utilities & green energy
- Sewer: Public Sewer
- Water: Public
Community & HOA
Community
- Features: Park, Sidewalks
HOA
- Has HOA: Yes
- Services included: Other
- HOA fee: $325 annually
Location
- Region: Gurnee
Financial & listing details
- Price per square foot: $183/sqft
- Tax assessed value: $466,028
- Annual tax amount: $14,742
- Date on market: 11/5/2026
- Ownership: Fee Simple w/ HO Assn.
Estimated market value
Not available
Estimated sales range
Not available
Not available
Price history
| Date | Event | Price |
|---|---|---|
| 11/5/2026 | Listing removed | $565,000$188/sqft |
Source: MRED as distributed by MLS GRID #12791230 Report a problem | ||
| 11/4/2026 | Price change | $565,000-1.7%$188/sqft |
Source:  MRED as distributed by MLS GRID #12791230 Report a problem | ||
| 10/21/2026 | Listed for sale | $575,000-3.4%$191/sqft |
Source: MRED as distributed by MLS GRID #12791230 Report a problem | ||
| 10/21/2026 | Listing removed | $595,000$197/sqft |
Source: MRED as distributed by MLS GRID #12775586 Report a problem | ||
| 10/9/2026 | Listed for sale | $595,000+91.9%$197/sqft |
Source: MRED as distributed by MLS GRID #12775586 Report a problem | ||
| 5/10/2013 | Sold | $310,000-2.2%$103/sqft |
Source: MRED as distributed by MLS GRID #08296725 Report a problem | ||
| 3/25/2013 | Pending sale | $317,000$105/sqft |
Source: RE/MAX Suburban #08296725 Report a problem | ||
| 3/21/2013 | Listed for sale | $317,000-9.9%$105/sqft |
Source: RE/MAX Suburban #08296725 Report a problem | ||
| 6/7/2002 | Sold | $352,000+26.2%$117/sqft |
Source: Public Record Report a problem | ||
| 6/19/1995 | Sold | $279,000$93/sqft |
Source: Public Record Report a problem | ||
Public tax history
| Year | Property taxes | Tax assessment |
|---|---|---|
| 2024 | $13,711 +2.4% | $172,169 +10.8% |
| 2023 | $13,385 +3% | $155,327 +7.7% |
| 2022 | $12,995 +10.6% | $144,209 +3.5% |
| 2021 | $11,750 +3.3% | $139,318 +6.8% |
| 2020 | $11,374 +2.9% | $130,442 +3% |
| 2019 | $11,052 +6.3% | $126,655 +3.7% |
| 2018 | $10,400 | $122,169 +3% |
| 2017 | $10,400 +3.4% | $118,668 +4.7% |
| 2016 | $10,058 -3.4% | $113,385 +5.4% |
| 2015 | $10,409 -1.9% | $107,535 -1.1% |
| 2014 | $10,612 +5.6% | $108,735 -5.3% |
| 2012 | $10,052 +5% | $114,773 -7.5% |
| 2011 | $9,571 -2.9% | $124,040 -10.7% |
| 2010 | $9,862 +0.6% | $138,947 -7.2% |
| 2009 | $9,806 +0.8% | $149,723 -2.1% |
| 2008 | $9,724 +3.2% | $152,949 +5.3% |
| 2006 | $9,427 +0.8% | $145,219 |
| 2005 | $9,349 +10% | -- |
| 2004 | $8,496 +3.7% | -- |
| 2003 | $8,190 +4.2% | -- |
| 2002 | $7,863 +105.8% | -- |
| 2001 | $3,820 -48.5% | $106,543 +3.5% |
| 2000 | $7,420 | $102,902 |
Find assessor info on the county website
Monthly payment
Est. payment
Payment breakdown
Explore the cost of this home by adjusting the details. Changes won't be saved.Climate risks
Neighborhood: 60031
Nearby schools
Schools provided by the listing agent
- Elementary: Woodland Elementary School
- Middle: Woodland Intermediate School
- High: Warren Township High School
- District: 50
Source: MRED as distributed by MLS GRID. This data may not be complete. We recommend contacting the local school district to confirm school assignments for this home.

Similar homes
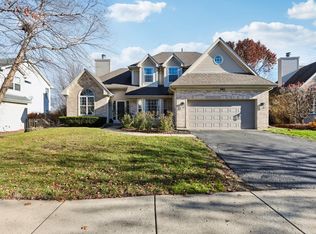
- $625,0005 bd3 ba3.4k sqft5635 Chapel Hl, Gurnee, IL 60031New
 MLS ID #12801751, Romeo Lopez, CENTURY 21 New Heritage West. MRED as distributed by MLS GRID
- $585,0004 bd3 ba3.2k sqft17945 W Pond Ridge Cir, Gurnee, IL 60031Active
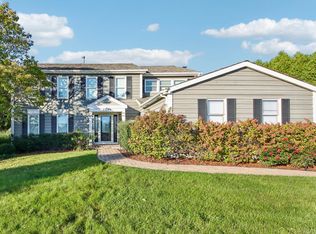 MLS ID #12763465, Jim Starwalt, ABR,CRS,CSC,GRI, Better Homes and Garden Real Estate Star Homes. MRED as distributed by MLS GRID
- $689,0005 bd4 ba3.8k sqft17325 W Westwind Dr, Gurnee, IL 60031New
 MLS ID #12802943, Corey Barker, Keller Williams North Shore West. MRED as distributed by MLS GRID
- $459,9904 bd3 ba2.3k sqft18106 W Hampshire Dr, Gurnee, IL 60031Active
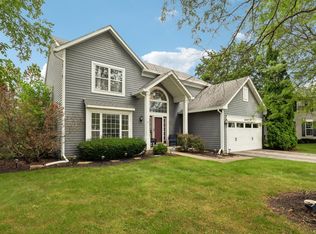 MLS ID #12796347, Jim Starwalt, ABR,CRS,CSC,GRI, Better Homes and Garden Real Estate Star Homes. MRED as distributed by MLS GRID
