Welcome to this move-in ready 3 Bedroom (could be a 4 bedroom), 3.5 Bathroom, 2 car garage home w/finished basement!! Step into the warm & inviting 2 story Foyer w/hardwood floor and you're immediately greeted by the open, light & bright open floor plan of this spectacular home. The 2 story ceiling Living w/picture windows flows into the separate & formal 2 story ceiling Dining Room w/picture windows. The Kitchen w/wood floor, breakfast bar, 42" in white cabinets, pantry, double oven, SS fridge, dishwasher, built-in microwave, 4 burner stove w/built-in vent & Breakfast Room overlooks the spacious Family Room w/picture windows with view of the Backyard w/concrete patio & storage shed. The Laundry Room is conveniently located on the main level w/full sized washer/dryer. Head upstairs - the upper hallway overlooks the Foyer. The Master Suite w/vaulted ceiling & walk-in closet, Master Bathroom w/tile floor, double sinks, soaker tub, separate step-in shower, private toilet area & a separate Sitting Room (could be 4th bedroom) w/french doors is a perfect escape for some rest & relaxation. The additional spacious Bedrooms share a Hallway Bathroom w/a separate vanity space & tub/shower w/tile surround. There's more - The full finished Basement includes a spacious Rec Room w/recessed lights, a Wet Bar w/tile floor, a Full Bathroom w/step-shower & tile floor, solid wood interior door, murphy bed for guests, & tons of storage w/utility sink. Did I mention the garage w/commercial grade storage shelving (included), the furnace w/central humidifier, sump pump with battery back up, white doors/trim t/o, & conveniently located near shopping, restaurants, entertainment, etc.
Active
$429,900
7435 Korbel Dr, Gurnee, IL 60031
3beds
2,135sqft
Single Family Residence
Built in 1994
8,154 Square Feet Lot
$-- Zestimate®
$201/sqft
$19/mo HOA
What's special
Finished basementAdditional spacious bedroomsBreakfast roomDouble ovenMurphy bed for guestsBreakfast barSs fridge
- --
- 666
- views
- 80
- saves
Zillow last checked:
Listing updated:
Listed by:
Alexander Attiah aattiah@fultongrace.com,
Fulton Grace Realty
Source: MRED as distributed by MLS GRID,MLS#: 12783381
Facts & features
Interior
Bedrooms & bathrooms
- Bedrooms: 3
- Bathrooms: 4
- Full bathrooms: 3
- 1/2 bathrooms: 1
Rooms
- Room types: Sitting Room, Recreation Room, Foyer, Storage, Breakfast Room, Walk In Closet
Primary bedroom
- Features: Flooring (Carpet), Bathroom (Full)
- Level: Second
- Area: 240 Square Feet
- Dimensions: 16X15
Bedroom 2
- Features: Flooring (Carpet)
- Level: Second
- Area: 143 Square Feet
- Dimensions: 13X11
Bedroom 3
- Features: Flooring (Carpet)
- Level: Second
- Area: 110 Square Feet
- Dimensions: 11X10
Bar entertainment
- Features: Flooring (Tile)
- Level: Basement
- Area: 35 Square Feet
- Dimensions: 7X5
Breakfast room
- Features: Flooring (Hardwood)
- Level: Main
- Area: 104 Square Feet
- Dimensions: 13X8
Dining room
- Features: Flooring (Carpet)
- Level: Main
- Area: 120 Square Feet
- Dimensions: 12X10
Family room
- Features: Flooring (Carpet)
- Level: Main
- Area: 240 Square Feet
- Dimensions: 16X15
Foyer
- Features: Flooring (Hardwood)
- Level: Main
- Area: 48 Square Feet
- Dimensions: 8X6
Kitchen
- Features: Kitchen (Eating Area-Breakfast Bar, Eating Area-Table Space, Pantry-Closet, Pantry), Flooring (Hardwood)
- Level: Main
- Area: 143 Square Feet
- Dimensions: 13X11
Laundry
- Features: Flooring (Ceramic Tile)
- Level: Main
- Area: 54 Square Feet
- Dimensions: 9X6
Living room
- Features: Flooring (Carpet)
- Level: Main
- Area: 156 Square Feet
- Dimensions: 13X12
Recreation room
- Features: Flooring (Carpet)
- Level: Basement
- Area: 448 Square Feet
- Dimensions: 32X14
Sitting room
- Features: Flooring (Carpet)
- Level: Second
- Area: 110 Square Feet
- Dimensions: 11X10
Storage
- Features: Flooring (Other)
- Level: Basement
- Area: 275 Square Feet
- Dimensions: 25X11
Walk in closet
- Features: Flooring (Carpet)
- Level: Second
- Area: 35 Square Feet
- Dimensions: 7X5
Heating
- Forced Air
Cooling
- Central Air
Appliances
- Included: Double Oven, Microwave, Dishwasher, Refrigerator, Washer, Dryer, Disposal, Oven, Range Hood, Gas Oven, Humidifier
- Laundry: Main Level
Features
- Vaulted Ceiling(s), Walk-In Closet(s)
- Flooring: Hardwood
- Windows: Screens
- Basement: Finished,Full
Interior area
- Total structure area: 1,072
- Total interior livable area: 2,135 sqft
- Finished area below ground: 1,072
Property
Parking
- Total spaces: 2
- Parking features: Asphalt, Garage Door Opener, Yes, Garage Owned, Attached, Garage
- Attached garage spaces: 2
- Has uncovered spaces: Yes
Accessibility
- Accessibility features: No Disability Access
Features
- Stories: 2
- Patio & porch: Patio, Porch
Lot
- Size: 8,154 Square Feet
- Dimensions: 54x151
Details
- Additional structures: Shed(s)
- Parcel number: 07182080320000
- Special conditions: None
- Other equipment: TV-Cable, Sump Pump, Backup Sump Pump;
Construction
Type & style
- Home type: SingleFamily
- Property subtype: Single Family Residence
Materials
- Vinyl Siding
- Foundation: Concrete Perimeter
- Roof: Asphalt
Condition
- New construction: No
- Year built: 1994
Utilities & green energy
- Electric: Circuit Breakers
- Sewer: Public Sewer, Storm Sewer
- Water: Lake Michigan, Public
- Utilities for property: Cable Available
Community & HOA
Community
- Features: Park, Curbs, Sidewalks, Street Lights, Street Paved
- Security: Carbon Monoxide Detector(s)
HOA
- Has HOA: Yes
- Services included: Other
- HOA fee: $225 annually
Location
- Region: Gurnee
Financial & listing details
- Price per square foot: $201/sqft
- Tax assessed value: $355,281
- Annual tax amount: $10,446
- Date on market: 10/13/2026
- Ownership: Fee Simple w/ HO Assn.
Estimated market value
Not available
Estimated sales range
Not available
Not available
Price history
| Date | Event | Price |
|---|---|---|
| 4/12/1995 | Sold | $195,500$92/sqft |
Source: Public Record Report a problem | ||
Public tax history
| Year | Property taxes | Tax assessment |
|---|---|---|
| 2024 | $10,276 +2.6% | $124,324 +5% |
| 2023 | $10,018 +7.8% | $118,415 +7.7% |
| 2022 | $9,294 +10.7% | $109,939 +8.5% |
| 2021 | $8,397 +3.4% | $101,346 +6.8% |
| 2020 | $8,125 +2.9% | $94,889 +3% |
| 2019 | $7,892 +0.3% | $92,134 -2% |
| 2018 | $7,872 | $93,976 +3% |
| 2017 | $7,872 +3.6% | $91,283 +4.7% |
| 2016 | $7,600 +15.8% | $87,219 +5.4% |
| 2015 | $6,563 +3% | $82,719 +16.9% |
| 2014 | $6,372 +5.4% | $70,772 -0.8% |
| 2012 | $6,044 -3.6% | $71,314 -14.3% |
| 2011 | $6,266 -5% | $83,224 -12.3% |
| 2010 | $6,599 -1.1% | $94,915 -8.6% |
| 2009 | $6,673 +1.6% | $103,796 -1.2% |
| 2008 | $6,566 +3.3% | $105,064 +5.6% |
| 2006 | $6,353 +9.7% | $99,503 |
| 2005 | $5,793 +9.2% | -- |
| 2004 | $5,307 +3.1% | -- |
| 2003 | $5,149 +4.2% | -- |
| 2002 | $4,939 +2.9% | -- |
| 2001 | $4,799 +3.5% | $68,216 +3.5% |
| 2000 | $4,635 | $65,933 |
Find assessor info on the county website
Monthly payment
Est. payment
Payment breakdown
Explore the cost of this home by adjusting the details. Changes won't be saved.Climate risks
Neighborhood: 60031
Nearby schools
Schools provided by the listing agent
- High: Warren Township High School
- District: 50
Source: MRED as distributed by MLS GRID. This data may not be complete. We recommend contacting the local school district to confirm school assignments for this home.
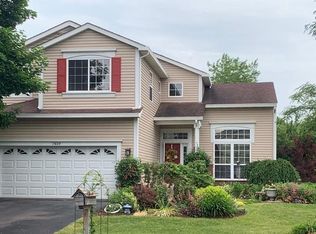
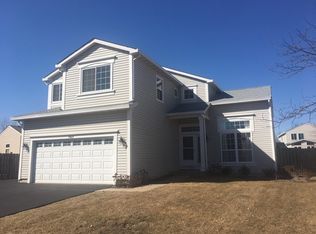
Similar homes
- $455,0003 bd3 ba1.8k sqft1422 Almaden Ln, Gurnee, IL 60031Active
 MLS ID #12768425, Melanie Enriquez, Baird & Warner. MRED as distributed by MLS GRID
- $439,9003 bd3 ba1.7k sqft6964 Revere Ct, Gurnee, IL 60031Active
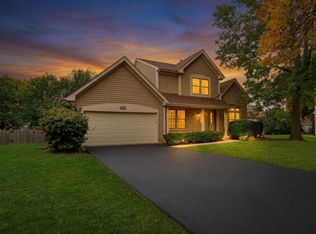 MLS ID #12784068, Lisa Wolf, Keller Williams North Shore West. MRED as distributed by MLS GRID
- $449,0003 bd3 ba2.1k sqft1120 Sumner Cir, Gurnee, IL 60031Price Change
 MLS ID #12768477, Dana Carris, CSC, @properties Christie's International Real Estate. MRED as distributed by MLS GRID
- $495,0005 bd3 ba2.3k sqft1531 Vineyard Dr, Gurnee, IL 60031Active
 MLS ID #12788533, Joe Guli, Compass. MRED as distributed by MLS GRID
