Renovated in 2026 and offered furnished, this 3-bedroom, 2 flex-rooms, 2-bath residence sits two blocks from Geneva Lake. Updated kitchen includes island, custom cabinetry, stainless appliances and wet bar. Newly renovated laundry, second bathroom and closets. Vaulted great room has a floor-to-ceiling stone fireplace, hardwood floors and skylights. Finished lower level with exterior access includes flex space, full bath and radon-mitigation system. Recent improvements include renovated bath, laundry area, patio, gutter filters and cedar-lined storage. Two-car attached garage and central air.
Active
$820,000
224 Lookout DRIVE, Lake Geneva, WI 53147
3beds
2,500sqft
Single Family Residence
Built in 1952
0.34 Acres Lot
$775,600 Zestimate®
$328/sqft
$-- HOA
What's special
Floor-to-ceiling stone fireplaceTwo-car attached garageWet barCustom cabinetryHardwood floorsCentral airUpdated kitchen
- 46 days
- 846
- 20
Likely to sell faster than
Zillow last checked:
Listing updated:
Listed by:
Jonathan Minerick 888-400-2513,
homecoin.com
Source: WIREX MLS,MLS#: 1978058 Originating MLS: Metro MLS
Originating MLS: Metro MLSFacts & features
Interior
Bedrooms & bathrooms
- Bedrooms: 3
- Bathrooms: 2
- Full bathrooms: 2
- Main level bedrooms: 1
Primary bedroom
- Level: Main
- Area: 165
- Dimensions: 15 x 11
Bathroom
- Features: Shower on Lower
Kitchen
- Level: Main
- Area: 352
- Dimensions: 22 x 16
Living room
- Level: Main
- Area: 216
- Dimensions: 18 x 12
Heating
- Natural Gas, Forced Air
Cooling
- Central Air
Appliances
- Included: Other
Features
- Basement: Finished,Full,Radon Mitigation System,Walk-Out Access,Exposed
Interior area
- Total structure area: 2,500
- Total interior livable area: 2,500 sqft
Property
Parking
- Total spaces: 2
- Parking features: Basement Access, Built-in under Home, Garage Door Opener, Attached, 2 Car
- Attached garage spaces: 2
Features
- Levels: Bi-Level
Lot
- Size: 0.34 Acres
Details
- Parcel number: ZST00027
- Zoning: R-1
Construction
Type & style
- Home type: SingleFamily
- Architectural style: Ranch
- Property subtype: Single Family Residence
Materials
- Other
Condition
- 21+ Years
- New construction: No
- Year built: 1952
Utilities & green energy
- Sewer: Other WaterWaste
- Water: Other WaterWaste
Community & HOA
Location
- Region: Lake Geneva
- Municipality: Lake Geneva
Financial & listing details
- Price per square foot: $328/sqft
- Tax assessed value: $362,000
- Annual tax amount: $5,056
- Date on market: 8/27/2026
- Inclusions: Fully Furnished As Shown; Kitchen Appliances; Washer/Dryer; Window Treatments; Installed Fixtures.
- Exclusions: Seller Personal Effects, If Any, Unless Expressly Included In A Written Offer.
Estimated market value
$775,600
$737,000 - $814,000
$2,619/mo
Price history
| Date | Event | Price |
|---|---|---|
| 8/27/2026 | Listed for sale | $820,000+2.6%$328/sqft |
Source:  WIREX MLS #1978058 Report a problem WIREX MLS #1978058 Report a problem | ||
| 6/13/2026 | Listing removed | $799,000$320/sqft |
Source: WIREX MLS #1961347 Report a problem | ||
| 5/7/2026 | Listed for sale | $799,000+17.5%$320/sqft |
Source: WIREX MLS #1961347 Report a problem | ||
| 6/12/2025 | Sold | $680,000-2.7%$272/sqft |
Source: WIREX MLS #1914515 Report a problem | ||
| 6/5/2025 | Pending sale | $699,000$280/sqft |
Source: WIREX MLS #1914515 Report a problem | ||
| 5/20/2025 | Price change | $699,000-6.7%$280/sqft |
Source: WIREX MLS #1914515 Report a problem | ||
| 5/2/2025 | Price change | $749,000-2.6%$300/sqft |
Source: WIREX MLS #1914515 Report a problem | ||
| 4/21/2025 | Listed for sale | $769,000+23%$308/sqft |
Source: WIREX MLS #1914515 Report a problem | ||
| 1/6/2025 | Sold | $625,000-3.8%$250/sqft |
Source: WIREX MLS #1896517 Report a problem | ||
| 11/28/2024 | Contingent | $649,900$260/sqft |
Source: WIREX MLS #1896517 Report a problem | ||
| 10/18/2024 | Listed for sale | $649,900+220.1%$260/sqft |
Source: WIREX MLS #1896517 Report a problem | ||
| 8/24/2011 | Sold | $203,000-11.4%$81/sqft |
Source: Public Record Report a problem | ||
| 6/23/2011 | Listed for sale | $229,000+47.7%$92/sqft |
Source: Lake Geneva Area Realty, Inc. #1208641 Report a problem | ||
| 2/23/2005 | Sold | $155,000$62/sqft |
Source: Public Record Report a problem | ||
Public tax history
| Year | Property taxes | Tax assessment |
|---|---|---|
| 2025 | $5,056 +6.8% | $362,000 |
| 2024 | $4,734 +3.5% | $362,000 |
| 2023 | $4,573 -32.5% | $362,000 -9.8% |
| 2022 | $6,774 +1% | $401,200 |
| 2021 | $6,706 +5% | $401,200 +7.3% |
| 2020 | $6,389 -7.7% | $374,000 +3.1% |
| 2019 | $6,919 +36.4% | $362,700 +39.2% |
| 2018 | $5,073 +5.1% | $260,500 +10.4% |
| 2017 | $4,828 +4.1% | $236,000 +6.5% |
| 2016 | $4,638 -3% | $221,700 +2% |
| 2015 | $4,783 +37.2% | $217,400 +6.4% |
| 2014 | $3,487 | $204,400 +2.9% |
| 2013 | $3,487 | $198,700 |
| 2012 | -- | -- |
| 2011 | -- | -- |
| 2010 | -- | -- |
| 2009 | -- | -- |
| 2008 | -- | -- |
| 2007 | -- | -- |
| 2005 | -- | -- |
| 2004 | -- | -- |
| 2003 | -- | -- |
| 2002 | -- | -- |
| 2001 | -- | -- |
| 2000 | -- | -- |
Find assessor info on the county website
Monthly payment
Est. payment
Payment breakdown
Explore the cost of this home by adjusting the details. Changes won't be saved.Climate risks
Neighborhood: 53147
Nearby schools
Schools provided by the listing agent
- Elementary: Central - Denison
- Middle: Lake Geneva
- High: Badger
- District: Lake Geneva J1
Source: WIREX MLS. This data may not be complete. We recommend contacting the local school district to confirm school assignments for this home.
Similar homes
- $675,0005 bd4 ba2.7k sqftN2781 Wildwood DRIVE, Lake Geneva, WI 53147Active
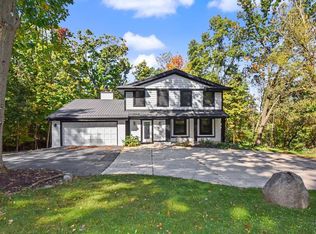 MLS ID #1983752, Tyler Meyer. WIREX MLS
 - $825,0005 bd3 ba2.8k sqft551 N Stone Ridge DRIVE, Lake Geneva, WI 53147Active
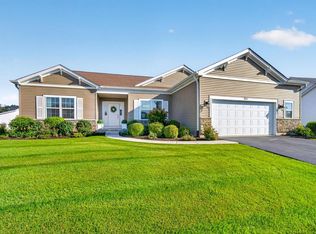 MLS ID #1979599, Elizabeth Lupo DiVito. WIREX MLS
 - $675,0006 bd4 ba2.5k sqftW3297 Hilltop ROAD, Lake Geneva, WI 53147Active
 MLS ID #1978914, Reid Group*. WIREX MLS
 - $790,0003 bd3 ba2k sqftN3151 Nymph ROAD, Lake Geneva, WI 53147Active
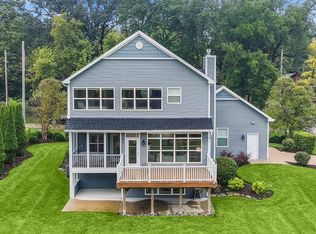 MLS ID #1980378, Tracy Sallee. WIREX MLS
