Experience the best of Lake Geneva living in this exceptional home on nearly 1/4 acre in the highly sought-after Knollwood Association. Just moments from the lake, residents enjoy access to Knollwood's stunning private lakefront park featuring a sandy beach, picnic areas, boat slips and buoys (subject to association availability), and cherished area gatherings throughout the year. This beautifully renovated home offers 4 bedrooms and 3 bathrooms with an open, airy layout designed for both everyday comfort and upscale entertaining. Vaulted ceilings and abundant natural light enhance the spacious great room, which flows seamlessly into the gourmet kitchen complete with stainless steel appliances and quartz countertops.
Active
Price cut: $48K (10/5)
$1,099,000
N2436 Shore View DRIVE, Lake Geneva, WI 53147
4beds
3,000sqft
Single Family Residence
Built in 2005
10,018 Square Feet Lot
$1,069,200 Zestimate®
$366/sqft
$67/mo HOA
What's special
Boat slips and buoysSandy beachQuartz countertopsPicnic areasBeautifully renovated homeGourmet kitchenSpacious great room
- 110 days
- 798
- 40
Zillow last checked:
Listing updated:
Listed by:
Leslie Boyea 920-490-7446,
Quorum Enterprises, Inc.
Source: WIREX MLS,MLS#: 1968515 Originating MLS: Metro MLS
Originating MLS: Metro MLSFacts & features
Interior
Bedrooms & bathrooms
- Bedrooms: 4
- Bathrooms: 3
- Full bathrooms: 3
- Main level bedrooms: 2
Primary bedroom
- Level: Upper
- Area: 221
- Dimensions: 17 x 13
Bedroom 2
- Level: Main
- Area: 264
- Dimensions: 22 x 12
Bedroom 3
- Level: Main
- Area: 132
- Dimensions: 11 x 12
Bedroom 4
- Level: Lower
- Area: 132
- Dimensions: 12 x 11
Family room
- Level: Main
- Area: 182
- Dimensions: 13 x 14
Kitchen
- Level: Main
- Area: 170
- Dimensions: 17 x 10
Living room
- Level: Upper
- Area: 345
- Dimensions: 23 x 15
Heating
- Natural Gas, Other, Radiant/Hot Water
Cooling
- Other
Appliances
- Included: Dishwasher, Dryer, Microwave, Oven, Range, Refrigerator, Washer, Water Softener
Features
- Pantry, Cathedral/vaulted ceiling, Walk-In Closet(s)
- Basement: Full,Partially Finished
Interior area
- Total structure area: 3,000
- Total interior livable area: 3,000 sqft
- Finished area above ground: 2,100
- Finished area below ground: 900
Property
Parking
- Total spaces: 2.5
- Parking features: Garage Door Opener, Attached, 2 Car
- Attached garage spaces: 2.5
Features
- Levels: One
- Stories: 1
- Patio & porch: Deck
- Body of water: Geneva
Lot
- Size: 10,018 Square Feet
- Features: Wooded
Details
- Parcel number: ICI 00194
- Zoning: RES
Construction
Type & style
- Home type: SingleFamily
- Architectural style: Colonial
- Property subtype: Single Family Residence
Materials
- Vinyl Siding
Condition
- 21+ Years
- New construction: No
- Year built: 2005
Utilities & green energy
- Sewer: Septic Tank
- Water: Well
- Utilities for property: Cable Available
Community & HOA
Community
- Subdivision: Knollwood
HOA
- Has HOA: Yes
- HOA fee: $800 annually
Location
- Region: Lake Geneva
- Municipality: Linn
Financial & listing details
- Price per square foot: $366/sqft
- Tax assessed value: $598,800
- Annual tax amount: $5,491
- Date on market: 6/22/2026
- Inclusions: Washer, Dryer, All Kitchen Appliances
- Exclusions: Window Covering/Curtains, Dining Room Chandelier
Estimated market value
$1,069,200
$1.02M - $1.12M
$3,895/mo
Price history
| Date | Event | Price |
|---|---|---|
| 10/5/2026 | Price change | $1,099,000-4.2%$366/sqft |
Source:  WIREX MLS #1968515 Report a problem WIREX MLS #1968515 Report a problem | ||
| 8/21/2026 | Price change | $1,147,000-4.4%$382/sqft |
Source: WIREX MLS #1968515 Report a problem | ||
| 6/22/2026 | Listed for sale | $1,199,999+100%$400/sqft |
Source: WIREX MLS #1968515 Report a problem | ||
| 4/16/2026 | Listing removed | $4,795$2/sqft |
Source: Zillow Rentals Report a problem | ||
| 3/27/2026 | Price change | $4,795-4%$2/sqft |
Source: Zillow Rentals Report a problem | ||
| 3/16/2026 | Listed for rent | $4,995$2/sqft |
Source: Zillow Rentals Report a problem | ||
| 7/15/2022 | Sold | $600,000+9.1%$200/sqft |
Source: WIREX MLS #1794218 Report a problem | ||
| 6/1/2022 | Contingent | $550,000$183/sqft |
Source: WIREX MLS #1794218 Report a problem | ||
| 5/29/2022 | Listed for sale | $550,000+30.6%$183/sqft |
Source: WIREX MLS #1794218 Report a problem | ||
| 7/2/2019 | Sold | $421,000-8.3%$140/sqft |
Source: Public Record Report a problem | ||
| 4/24/2019 | Price change | $459,000-4.8%$153/sqft |
Source: RE/MAX Plaza #1625200 Report a problem | ||
| 3/6/2019 | Listed for sale | $482,000$161/sqft |
Source: RE/MAX Plaza #1625200 Report a problem | ||
Public tax history
| Year | Property taxes | Tax assessment |
|---|---|---|
| 2025 | $5,693 +3.7% | $598,800 |
| 2024 | $5,491 +7.3% | $598,800 +65.3% |
| 2023 | $5,119 -0.4% | $362,300 |
| 2022 | $5,138 +4.8% | $362,300 |
| 2021 | $4,904 +0.7% | $362,300 |
| 2020 | $4,873 +1.4% | $362,300 |
| 2019 | $4,804 +8.8% | $362,300 +23% |
| 2018 | $4,414 +0.6% | $294,500 |
| 2017 | $4,390 0% | $294,500 |
| 2016 | $4,391 -3.1% | $294,500 |
| 2015 | $4,533 -4.2% | $294,500 |
| 2014 | $4,731 | $294,500 |
| 2013 | $4,731 | $294,500 |
| 2012 | -- | -- |
| 2011 | -- | -- |
| 2010 | -- | -- |
| 2009 | -- | -- |
| 2008 | -- | -- |
| 2007 | -- | -- |
| 2005 | -- | -- |
| 2004 | -- | -- |
| 2003 | -- | -- |
| 2002 | -- | -- |
| 2001 | -- | -- |
| 2000 | -- | -- |
Find assessor info on the county website
Monthly payment
Est. payment
Payment breakdown
Explore the cost of this home by adjusting the details. Changes won't be saved.Climate risks
Neighborhood: 53147
Nearby schools
Schools provided by the listing agent
- Middle: Lake Geneva
- High: Badger
- District: Lake Geneva J1
Source: WIREX MLS. This data may not be complete. We recommend contacting the local school district to confirm school assignments for this home.
Similar homes
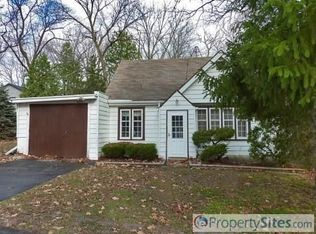
- $1,169,0004 bd5 ba4.4k sqftW4437 Basswood DRIVE, Lake Geneva, WI 53147Active
 MLS ID #1973890, Jessica Genrich. WIREX MLS
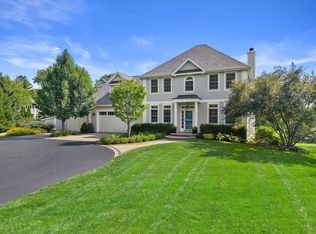
 - $1,100,0004 bd3 ba3.9k sqft1740 Cobblestone COURT, Lake Geneva, WI 53147Active
 MLS ID #1976151, Linda Tonge. WIREX MLS
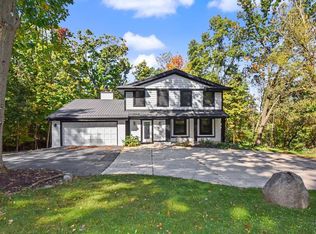
 - $1,500,0005 bd3 ba3.1k sqftW3691 Snake ROAD, Lake Geneva, WI 53147Active
 MLS ID #1979303, Melissa Nelson. WIREX MLS
 - $675,0005 bd4 ba2.7k sqftN2781 Wildwood DRIVE, Lake Geneva, WI 53147Active
 MLS ID #1983752, Tyler Meyer. WIREX MLS
