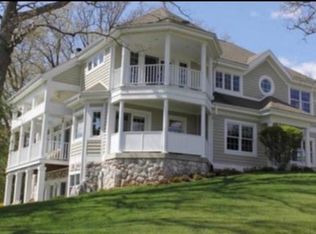
Situated on the 4th green of the Trevino course in Geneva National, this beautifully maintained and tastefully remodeled home features an open floor plan with dramatic, soaring ceilings and an artsy architectural feel. Multiple fireplaces add warmth and character throughout. Enjoy several outdoor entertaining spaces and expansive decks showcasing elevated views with peeks of Lake Como and Lake Geneva. The updated eat-in kitchen is ideal for gatherings, and the lower level includes a custom unfinished area designed for virtual golf. A premier blend of style, comfort, and golf-course living.
Active
$1,295,000
1085 Saratoga LANE #3-17, Lake Geneva, WI 53147
3beds
4,056sqft
Condominium
Built in 1996
-- sqft lot
$1,253,400 Zestimate®
$319/sqft
$450/mo HOA
What's special
Open floor planDramatic soaring ceilingsSeveral outdoor entertaining spaces
- 20 days |
- 182 |
- 5 |
Zillow last checked:
Listing updated:
Listed by:
Allison Lieske 262-903-5241,
Berkshire Hathaway Starck Real Estate
Source: WIREX MLS,MLS#: 1973449 Originating MLS: Metro MLS
Originating MLS: Metro MLSFacts & features
Interior
Bedrooms & bathrooms
- Bedrooms: 3
- Bathrooms: 3
- Full bathrooms: 2
- 1/2 bathrooms: 1
- Main level bedrooms: 1
Rooms
- Room types: Loft
Primary bedroom
- Level: Main
- Area: 0
- Dimensions: 0 x 0
Bedroom 2
- Level: Upper
- Area: 182
- Dimensions: 14 x 13
Bedroom 3
- Level: Upper
- Area: 144
- Dimensions: 12 x 12
Bathroom
- Features: Tub Only, Ceramic Tile, Whirlpool, Master Bedroom Bath: Walk-In Shower, Shower Over Tub, Shower Stall
Dining room
- Level: Main
- Area: 240
- Dimensions: 15 x 16
Family room
- Level: Upper
- Area: 208
- Dimensions: 16 x 13
Kitchen
- Level: Main
- Area: 0
- Dimensions: 0 x 0
Living room
- Level: Main
- Area: 0
- Dimensions: 0 x 0
Heating
- Natural Gas, Forced Air
Cooling
- Central Air
Appliances
- Included: Dishwasher, Disposal, Dryer, Microwave, Oven, Range, Refrigerator, Washer
- Laundry: In Unit
Features
- High Speed Internet, Cathedral/vaulted ceiling, Walk-In Closet(s), Kitchen Island
- Flooring: Wood or Sim.Wood Floors
- Windows: Skylight(s)
- Basement: 8'+ Ceiling,Block,Finished,Full,Sump Pump
Interior area
- Total structure area: 4,056
- Total interior livable area: 4,056 sqft
- Finished area above ground: 2,570
- Finished area below ground: 1,486
Property
Parking
- Total spaces: 2.5
- Parking features: Attached, 2 Car
- Attached garage spaces: 2.5
Features
- Levels: Two,2 Story
- Stories: 2
- Patio & porch: Patio/Porch
- Exterior features: Private Entrance
- Spa features: Bath
Details
- Parcel number: JGN 300017
- Zoning: Condo
Construction
Type & style
- Home type: Condo
- Property subtype: Condominium
Materials
- Wood Siding
Condition
- 21+ Years
- New construction: No
- Year built: 1996
Utilities & green energy
- Sewer: Public Sewer
- Water: Shared Well, Municipal Shared Well
- Utilities for property: Cable Available
Community & HOA
HOA
- Has HOA: Yes
- Amenities included: Clubhouse, Common Green Space, Pool, Outdoor Pool, Playground, Security, Tennis Court(s), Trail(s)
- HOA fee: $450 monthly
Location
- Region: Lake Geneva
- Municipality: Geneva
Financial & listing details
- Price per square foot: $319/sqft
- Annual tax amount: $5,647
- Date on market: 7/31/2026
- Inclusions: Stove, Refrigerator, Washer, Dryer
Estimated market value
$1,253,400
$1.19M - $1.32M
$4,054/mo
Price history
| Date | Event | Price |
|---|---|---|
| 7/31/2026 | Listed for sale | $1,295,000$319/sqft |
Source:  WIREX MLS #1973449 Report a problem WIREX MLS #1973449 Report a problem | ||
Public tax history
Tax history is unavailable.
Monthly payment
Est. payment
Payment breakdown
Explore the cost of this home by adjusting the details. Changes won't be saved.Climate risks
Neighborhood: 53147
Nearby schools
GreatSchools rating
- 6/10Williams Bay Elementary SchoolGrades: PK-5Distance: 2.4 mi
- 3/10Williams Bay Junior High SchoolGrades: 6-8Distance: 2.4 mi
- 8/10Williams Bay High SchoolGrades: 9-12Distance: 2.4 mi
Schools provided by the listing agent
- Middle: Lake Geneva
- High: Badger
- District: Lake Geneva J1
Source: WIREX MLS. This data may not be complete. We recommend contacting the local school district to confirm school assignments for this home.
- $1,295,0003 bd3 ba4k sqft1085 Saratoga Ln, Lake Geneva, WI 53147For Sale

- $1,083,3005 bd4 ba4.2k sqft1095 Saratoga Ln, Lake Geneva, WI 53147Off Market
- $861,7003 bd2 ba2.6k sqft1075 Saratoga Ln, Lake Geneva, WI 53147Off Market
- $854,6004 bd3 ba2k sqft1084 Saratoga Ln, Lake Geneva, WI 53147Off Market
- $851,2004 bd3 ba3.6k sqft1084 Saratoga Ln #3-64, Lake Geneva, WI 53147Off Market
- $1,039,0003 bd4 ba3.3k sqft1094 Saratoga Ln, Lake Geneva, WI 53147Off Market
- $1,392,8004 bd4 ba3.4k sqft1105 Saratoga Ln, Lake Geneva, WI 53147Off Market
- $1,009,6004 bd5 ba6k sqft700 Legend Dr, Lake Geneva, WI 53147Off Market
A local agent can set up tours, give advice and negotiate with sellers.
Similar homes
- $1,295,0003 bd3 ba4k sqft1085 Saratoga Ln, Lake Geneva, WI 53147For SaleBHHS broker feed
- $1,250,0004 bd4 ba3.7k sqftGeneva National, Lake Geneva, WI 53147Active
 MLS ID #1970706, Harry Mohr. WIREX MLS
 - $1,399,9995 bd5 ba3.7k sqft1330 Prestwick DRIVE #20-58, Lake Geneva, WI 53147Active
 MLS ID #1959641, Kathie Allen. WIREX MLS
 - $1,399,9995 bd5 ba3.7k sqft1330 Prestwick Dr, Lake Geneva, WI 53147Active
 MLS ID #12640315, Kathie Allen, RE/MAX Plaza. MRED as distributed by MLS GRID
 - $1,250,0004 bd4 ba3.7k sqft1570 Fairway Ct, Lake Geneva, WI 53147For SaleBHHS broker feed
- $1,499,9005 bd5 ba5k sqftGeneva National, Lake Geneva, WI 53147ActiveMLS ID #1974349, Cobian & Co Group*. WIREX MLS
- $1,149,0003 bd3 ba3.9k sqft1740 Cobblestone COURT, Lake Geneva, WI 53147ActiveMLS ID #1976151, Linda Tonge. WIREX MLS
- $1,150,0003 bd2 ba2.3k sqftN2521 Preserve COURT, Lake Geneva, WI 53147ActiveMLS ID #1974304, Adam Law. WIREX MLS
- $799,9005 bd3 ba3.3k sqftW3552 Wildwood DRIVE, Lake Geneva, WI 53147ActiveMLS ID #1976149, Tricia Ruby. WIREX MLS
- $1,500,0006 bd6 ba5.8k sqftN2988 Lake Forest CIRCLE, Lake Geneva, WI 53147ActiveMLS ID #1968336, The Starboard Group*. WIREX MLS
- $1,169,0004 bd5 ba4.4k sqftW4437 Basswood DRIVE, Lake Geneva, WI 53147ActiveMLS ID #1973890, Jessica Genrich. WIREX MLS
- $690,0005 bd4 ba2.7k sqftN2781 Wildwood DRIVE, Lake Geneva, WI 53147ActiveMLS ID #1952653, Cathy Choyce. WIREX MLS
- $1,199,9994 bd3 ba3k sqftN2436 Shore View DRIVE, Lake Geneva, WI 53147ActiveMLS ID #1968515, Leslie Boyea. WIREX MLS
- $1,345,0004 bd4 ba4.5k sqft2578 Back ROAD, Burlington, WI 53105ActiveMLS ID #1951184, Lake Geneva Team*. WIREX MLS
- $1,449,9004 bd4 ba4k sqft2822 Moelter DRIVE, Lake Geneva, WI 53147ActiveMLS ID #1939808, Bob Triplett. WIREX MLS
- $1,875,0005 bd5 ba5.7k sqftGeneva National, Lake Geneva, WI 53147ActiveMLS ID #1968021, Janis Hartley. WIREX MLS
- $949,9005 bd4 ba5k sqft560 N Boulder Ridge DRIVE, Lake Geneva, WI 53147ActiveMLS ID #1954072, Keefe & Associates Group*. WIREX MLS
- $1,395,0005 bd4 ba4.5k sqftGeneva National, Lake Geneva, WI 53147ActiveMLS ID #1951618, Mark Larkin. WIREX MLS
- $1,395,0005 bd4 ba4.5k sqft1620 Prestwick Dr, Lake Geneva, WI 53147For SaleBHHS broker feed
- $699,9003 bd2 ba2.1k sqftN1547 Wooddale DRIVE, Lake Geneva, WI 53147ActiveMLS ID #1969892, The Starboard Group*. WIREX MLS
