Impressive ranch home featuring premium finishes and outstanding curb appeal with a covered front porch, private deck, paver patio, and concrete circle driveway. Open-concept design offers a gourmet kitchen with large island overlooking the living room and two-sided fireplace shared with a bright sunroom. Finished lower level includes a spacious rec room, full kitchen, two bedrooms, and full bath. Heated 3.5+ car garage and ample storage. Located in a gated community with championship golf, dining, pool, and tennis/pickleball courts for year-round resort-style living.
Active
$1,395,000
1620 Prestwick DRIVE #20-43, Lake Geneva, WI 53147
5beds
4,558sqft
:
Get pre-qualified$8,929/mo
Condominium, Single Family Residence
Built in 2025
-- sqft lot
$1,372,400 Zestimate®
$306/sqft
$428/mo HOA
What's special
Bright sunroomPremium finishesOpen-concept designOutstanding curb appealPaver patioPrivate deckCovered front porch
- 155 days |
- 163 |
- 3 |
Zillow last checked:
Listing updated:
Listed by:
Mark Larkin 262-853-5576,
Berkshire Hathaway Starck Real Estate
Source: WIREX MLS,MLS#: 1951618 Originating MLS: Metro MLS
Originating MLS: Metro MLSFacts & features
Interior
Bedrooms & bathrooms
- Bedrooms: 5
- Bathrooms: 4
- Full bathrooms: 3
- 1/2 bathrooms: 1
- Main level bedrooms: 3
Primary bedroom
- Level: Main
- Area: 288
- Dimensions: 16 x 18
Bedroom 2
- Level: Main
- Area: 208
- Dimensions: 16 x 13
Bedroom 3
- Level: Main
- Area: 182
- Dimensions: 14 x 13
Bedroom 4
- Level: Lower
- Area: 208
- Dimensions: 16 x 13
Bedroom 5
- Level: Lower
- Area: 156
- Dimensions: 12 x 13
Bathroom
- Features: Tub Only, Ceramic Tile, Master Bedroom Bath: Tub/No Shower, Master Bedroom Bath: Walk-In Shower, Master Bedroom Bath, Shower Over Tub, Shower Stall
Dining room
- Level: Main
- Width: 13
Family room
- Level: Lower
- Area: 900
- Dimensions: 36 x 25
Kitchen
- Level: Main
- Area: 225
- Dimensions: 15 x 15
Living room
- Level: Main
- Area: 342
- Dimensions: 18 x 19
Heating
- Electric, Natural Gas, Forced Air
Cooling
- Central Air
Appliances
- Included: Cooktop, Dishwasher, Disposal, Microwave, Other, Oven, Range, Refrigerator
- Laundry: In Unit
Features
- High Speed Internet, Cathedral/vaulted ceiling, Walk-In Closet(s), Wet Bar, Kitchen Island
- Flooring: Wood or Sim.Wood Floors
- Windows: Low Emissivity Windows
- Basement: 8'+ Ceiling,Finished,Full,Partially Finished,Concrete,Sump Pump
Interior area
- Total structure area: 5,181
- Total interior livable area: 4,558 sqft
- Finished area above ground: 2,708
- Finished area below ground: 1,850
Property
Parking
- Total spaces: 3.5
- Parking features: Attached, Heated Garage, Garage Door Opener, 3 Car
- Attached garage spaces: 3.5
Features
- Levels: One,1 Story
- Stories: 1
- Patio & porch: Patio/Porch
- Exterior features: Private Entrance
Lot
- Features: Wooded
Details
- Parcel number: JGN 2000043
- Zoning: Residential
Construction
Type & style
- Home type: Condo
- Property subtype: Condominium, Single Family Residence
Materials
- Aluminum Trim, Masonite, Brick/Stone, Stone
Condition
- New Construction
- New construction: Yes
- Year built: 2025
Utilities & green energy
- Sewer: Public Sewer
- Water: Public
- Utilities for property: Cable Available
Community & HOA
HOA
- Has HOA: Yes
- Amenities included: Clubhouse, Common Green Space, Fitness Center, Golf / Putting Green, Golf Course, Pool, Outdoor Pool, Playground, Security, Tennis Court(s), Trail(s)
- HOA fee: $428 monthly
Location
- Region: Lake Geneva
- Municipality: Geneva
Financial & listing details
- Price per square foot: $306/sqft
- Annual tax amount: $1,877
- Date on market: 2/26/2026
- Inclusions: Refrigerator, Cooktop, Double Wall Oven, Microwave, Dishwasher, Beverage Refrigerator, Ll Refrigerator, Electric Stove, Dishwasher, Microwave
- Exclusions: Personal Property Of Seller
Estimated market value
$1,372,400
$1.30M - $1.44M
$5,714/mo
Price history
| Date | Event | Price |
|---|---|---|
| 2/26/2026 | Listed for sale | $1,395,000$306/sqft |
Source:  WIREX MLS #1951618 Report a problem WIREX MLS #1951618 Report a problem | ||
| 2/13/2026 | Listing removed | $1,395,000$306/sqft |
Source: WIREX MLS #1942694 Report a problem | ||
| 11/12/2025 | Listed for sale | $1,395,000+1368.4%$306/sqft |
Source: WIREX MLS #1942694 Report a problem | ||
| 7/31/2024 | Sold | $95,000-24%$21/sqft |
Source: WIREX MLS #1868991 Report a problem | ||
| 6/4/2024 | Contingent | $125,000$27/sqft |
Source: WIREX MLS #1868991 Report a problem | ||
| 3/26/2024 | Listed for sale | $125,000+614.3%$27/sqft |
Source: WIREX MLS #1868991 Report a problem | ||
| 2/21/2015 | Listing removed | $17,500$4/sqft |
Source: CENTURY 21 Affiliated #1350379 Report a problem | ||
| 2/28/2014 | Listed for sale | $17,500$4/sqft |
Source: CENTURY 21 Affiliated #1350379 Report a problem | ||
Public tax history
Tax history is unavailable.
Monthly payment
Est. payment
Payment breakdown
Explore the cost of this home by adjusting the details. Changes won't be saved.Climate risks
Neighborhood: 53147
Nearby schools
GreatSchools rating
- 9/10Central - Denison Elementary SchoolGrades: PK-3Distance: 4.1 mi
- 5/10Lake Geneva Middle SchoolGrades: 6-8Distance: 5.7 mi
- 7/10Badger High SchoolGrades: 9-12Distance: 5.5 mi
Schools provided by the listing agent
- Middle: Lake Geneva
- High: Badger
- District: Lake Geneva J1
Source: WIREX MLS. This data may not be complete. We recommend contacting the local school district to confirm school assignments for this home.
- $1,395,0005 bd4 ba4.5k sqft1620 Prestwick Dr, Lake Geneva, WI 53147For Sale

- $37,5004 bd3 ba3k sqft1600 Prestwick Dr, LAKE GENEVA, WI 53147Off Market
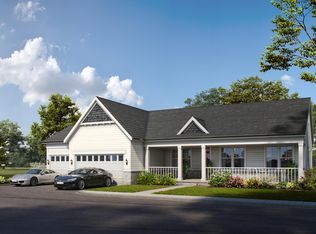
- $963,7003 bd2 ba4.1k sqft1640 Prestwick Dr, Lake Geneva, WI 53147Off Market
- $862,7004 bd3 ba1.8k sqft1600 Prestwick Dr #2044, Lake Geneva, WI 53147Off Market
- $200,000-- bd-- ba-- sqft1621 Prestwick Dr, Lake Geneva, WI 53147Sold
- $815,5000.56 Acres1660 Prestwick Dr, Lake Geneva, WI 53147Sold
- $933,4004 bd2 ba2.3k sqft1641 Prestwick Dr, Lake Geneva, WI 53147Off Market
- $856,0003 bd3 ba3.6k sqft1601 Prestwick Dr, Lake Geneva, WI 53147Sold
A local agent can set up tours, give advice and negotiate with sellers.
Similar homes
- $1,395,0005 bd4 ba4.5k sqft1620 Prestwick Dr, Lake Geneva, WI 53147For SaleBHHS broker feed
- $1,330,0004 bd4 ba3.7k sqftGeneva National, Lake Geneva, WI 53147Active
 MLS ID #1970706, Harry Mohr. WIREX MLS
 - $1,499,0003 bd3 ba3.9k sqftGeneva National, Lake Geneva, WI 53147Active
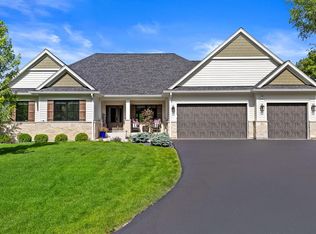 MLS ID #1971793, Lake Geneva Team*. WIREX MLS
 - $1,399,9995 bd5 ba3.7k sqft1330 Prestwick DRIVE #20-58, Lake Geneva, WI 53147Active
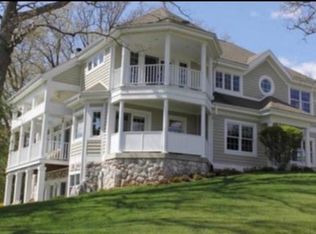 MLS ID #1959641, Kathie Allen. WIREX MLS
 - $1,399,9995 bd5 ba3.7k sqft1330 Prestwick Dr, Lake Geneva, WI 53147ActiveMLS ID #12640315, Kathie Allen, RE/MAX Plaza. MRED as distributed by MLS GRID
- $1,330,0004 bd4 ba3.7k sqft1570 Fairway Ct, Lake Geneva, WI 53147For SaleBHHS broker feed
- $1,135,0003 bd2 ba2.5k sqftGeneva National, Lake Geneva, WI 53147ActiveMLS ID #1970564, Christine Fox Associates Team*. WIREX MLS
- $1,450,0004 bd4 ba4k sqft1046 Edinborough Ct, Lake Geneva, WI 53147For SaleMLS ID #2028768, Jean F Armendariz-Kerr. SCWMLS
- $1,169,0004 bd5 ba4.4k sqftW4437 Basswood DRIVE, Lake Geneva, WI 53147ActiveMLS ID #1973890, Jessica Genrich. WIREX MLS
- $1,200,0004 bd4 ba4k sqftGeneva National, Lake Geneva, WI 53147ActiveMLS ID #1972285, Jay Hicks. WIREX MLS
- $1,195,0004 bd5 ba5.4k sqft1740 Stonemill Ln, Lake Geneva, WI 53147NewMLS ID #12720809, Danielle Welker, Re/Max Advantage. MRED as distributed by MLS GRID
- $1,989,0006 bd7 ba5.2k sqftGeneva National, Lake Geneva, WI 53147ActiveMLS ID #1970282, Marjorie Krantz. WIREX MLS
- $2,070,0005 bd5 ba5.7k sqftGeneva National, Lake Geneva, WI 53147ActiveMLS ID #1968021, Janis Hartley. WIREX MLS
- $1,500,0006 bd6 ba5.8k sqftN2988 Lake Forest CIRCLE, Lake Geneva, WI 53147ActiveMLS ID #1968336, The Starboard Group*. WIREX MLS
- $1,449,9004 bd4 ba4k sqft2822 Moelter DRIVE, Lake Geneva, WI 53147ActiveMLS ID #1939808, Bob Triplett. WIREX MLS
- $1,489,0006 bd5 ba4.3k sqftN1526 Willowbrook ROAD, Lake Geneva, WI 53147ActiveMLS ID #1960654, Dominick Clarizio. WIREX MLS
- $1,625,0005 bd3 ba4.2k sqft550 Ridgeview COURT, Lake Geneva, WI 53147ActiveMLS ID #1965524, Kathleen Bak. WIREX MLS
- $864,9004 bd4 ba3k sqftGeneva National, Lake Geneva, WI 53147ActiveMLS ID #1973319, The Starboard Group*. WIREX MLS
- $864,9004 bd4 ba3k sqftGeneva National, Lake Geneva, WI 53147ActiveMLS ID #1973366, The Starboard Group*. WIREX MLS
- $864,9004 bd4 ba3k sqft699 Greenview Cir, Lake Geneva, WI 53147For SaleBHHS broker feed
