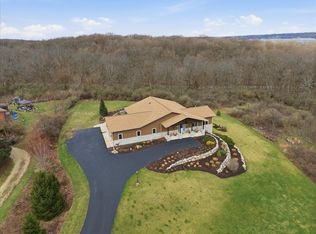
This home feels brand new, thoughtfully rebuilt to include 4 bedrooms and 4 baths with a spacious, airy feel. The great room, kitchen and dining are open and inviting with vaulted ceilings, large windows and a wrap-around balcony. The kitchen features quartz countertops and island, smart appliances and a large pantry. The primary bedroom suite has a lake view balcony and a bathroom with an oversized shower, dual sinks and closets. A private en suite bedroom is in the lower level that is ideal for guests and entertaining. The large bonus room can be your ultimate family room complemented by a second kitchen and half bath. The location is a desirable midpoint close to both Fontana and Lake Geneva for boating, beaches, shops and restaurants.
Active
$1,169,000
W4437 Basswood DRIVE, Lake Geneva, WI 53147
4beds
4,495sqft
Single Family Residence
Built in 1975
0.5 Acres Lot
$1,115,700 Zestimate®
$260/sqft
$-- HOA
What's special
Quartz countertops and islandLarge pantryLarge windowsVaulted ceilingsWrap-around balconySpacious airy feelSmart appliances
- 17 days |
- 994 |
- 23 |
Likely to sell faster than
Zillow last checked:
Listing updated:
Listed by:
Jessica Genrich 262-930-1773,
Geneva Lakefront Realty
Source: WIREX MLS,MLS#: 1973890 Originating MLS: Metro MLS
Originating MLS: Metro MLSFacts & features
Interior
Bedrooms & bathrooms
- Bedrooms: 4
- Bathrooms: 5
- Full bathrooms: 4
- 1/2 bathrooms: 1
- Main level bedrooms: 3
Primary bedroom
- Level: Main
- Area: 286
- Dimensions: 22 x 13
Bedroom 2
- Level: Main
- Area: 143
- Dimensions: 13 x 11
Bedroom 3
- Level: Main
- Area: 143
- Dimensions: 13 x 11
Bedroom 4
- Level: Lower
- Area: 195
- Dimensions: 15 x 13
Bathroom
- Features: Shower on Lower, Tub Only, Master Bedroom Bath: Walk-In Shower, Master Bedroom Bath, Shower Over Tub, Shower Stall
Family room
- Level: Lower
- Area: 475
- Dimensions: 25 x 19
Kitchen
- Level: Main
- Area: 256
- Dimensions: 16 x 16
Living room
- Level: Main
- Area: 529
- Dimensions: 23 x 23
Heating
- Natural Gas, Forced Air
Cooling
- Central Air
Appliances
- Included: Dishwasher, Dryer, Microwave, Oven, Range, Refrigerator, Washer
Features
- Cathedral/vaulted ceiling, Walk-In Closet(s), Kitchen Island
- Basement: Block,Finished,Full Size Windows,Sump Pump,Walk-Out Access
Interior area
- Total structure area: 4,495
- Total interior livable area: 4,495 sqft
Property
Parking
- Total spaces: 2
- Parking features: Built-in under Home, Garage Door Opener, Attached, 2 Car
- Attached garage spaces: 2
Features
- Levels: Two
- Stories: 2
Lot
- Size: 0.5 Acres
Details
- Parcel number: IL 1700012D
- Zoning: RES
Construction
Type & style
- Home type: SingleFamily
- Architectural style: Contemporary
- Property subtype: Single Family Residence
Materials
- Vinyl Siding
Condition
- 21+ Years
- New construction: No
- Year built: 1975
Utilities & green energy
- Sewer: Holding Tank
- Water: Well
Community & HOA
Location
- Region: Lake Geneva
- Municipality: Linn
Financial & listing details
- Price per square foot: $260/sqft
- Tax assessed value: $818,300
- Annual tax amount: $6,209
- Date on market: 7/30/2026
- Inclusions: 2 Refrigerators, 2 Ranges, 2 Dishwashers, 2 Microwaves, Beverage Fridge, Washer And Dryer, Water Softener
- Exclusions: Personal Property Of Seller
Estimated market value
$1,115,700
$1.06M - $1.17M
$6,633/mo
Price history
| Date | Event | Price |
|---|---|---|
| 7/30/2026 | Listed for sale | $1,169,000-9.8%$260/sqft |
Source:  WIREX MLS #1973890 Report a problem WIREX MLS #1973890 Report a problem | ||
| 7/30/2026 | Listing removed | $1,296,000$288/sqft |
Source: WIREX MLS #1969536 Report a problem | ||
| 6/29/2026 | Listed for sale | $1,296,000+49.7%$288/sqft |
Source: WIREX MLS #1969536 Report a problem | ||
| 8/19/2024 | Sold | $866,000-3.7%$193/sqft |
Source: WIREX MLS #1877813 Report a problem | ||
| 7/11/2024 | Contingent | $899,000$200/sqft |
Source: WIREX MLS #1877813 Report a problem | ||
| 6/30/2024 | Price change | $899,000-2.8%$200/sqft |
Source: WIREX MLS #1877813 Report a problem | ||
| 6/27/2024 | Price change | $925,000-2.6%$206/sqft |
Source: WIREX MLS #1877813 Report a problem | ||
| 6/24/2024 | Price change | $950,000-4.5%$211/sqft |
Source: WIREX MLS #1877813 Report a problem | ||
| 6/20/2024 | Price change | $995,000-5.2%$221/sqft |
Source: WIREX MLS #1877813 Report a problem | ||
| 6/16/2024 | Price change | $1,050,000-4.1%$234/sqft |
Source: WIREX MLS #1877813 Report a problem | ||
| 6/12/2024 | Price change | $1,095,000-2.7%$244/sqft |
Source: WIREX MLS #1877813 Report a problem | ||
| 6/10/2024 | Price change | $1,125,000-2.2%$250/sqft |
Source: WIREX MLS #1877813 Report a problem | ||
| 6/1/2024 | Listed for sale | $1,150,000$256/sqft |
Source: WIREX MLS #1877813 Report a problem | ||
| 6/1/2024 | Listing removed | -- |
Source: WIREX MLS #1866085 Report a problem | ||
| 5/31/2024 | Price change | $1,150,000-2.1%$256/sqft |
Source: WIREX MLS #1866085 Report a problem | ||
| 5/28/2024 | Price change | $1,175,000-1.7%$261/sqft |
Source: WIREX MLS #1866085 Report a problem | ||
| 5/20/2024 | Price change | $1,195,000-4.4%$266/sqft |
Source: WIREX MLS #1866085 Report a problem | ||
| 2/29/2024 | Listed for sale | $1,250,000+257.1%$278/sqft |
Source: WIREX MLS #1866085 Report a problem | ||
| 1/26/2022 | Sold | $350,000-5.1%$78/sqft |
Source: WIREX MLS #1744533 Report a problem | ||
| 11/2/2021 | Listed for sale | $369,000$82/sqft |
Source: WIREX MLS #1744533 Report a problem | ||
Public tax history
| Year | Property taxes | Tax assessment |
|---|---|---|
| 2024 | $6,179 +126% | $818,300 +268.1% |
| 2023 | $2,734 -23.7% | $222,300 -26.4% |
| 2022 | $3,583 +4.4% | $302,000 |
| 2021 | $3,431 +2.3% | $302,000 |
| 2020 | $3,353 +4.9% | $302,000 |
| 2019 | $3,196 +4.6% | $302,000 +11.2% |
| 2018 | $3,057 -3.5% | $271,500 |
| 2017 | $3,168 -14% | $271,500 -14.8% |
| 2016 | $3,685 -1.8% | $318,500 |
| 2015 | $3,752 -7.3% | $318,500 |
| 2014 | $4,050 | $318,500 |
| 2013 | $4,050 | $318,500 |
| 2012 | -- | -- |
| 2011 | -- | -- |
| 2010 | -- | -- |
| 2009 | -- | -- |
| 2008 | -- | -- |
| 2007 | -- | -- |
| 2005 | -- | -- |
| 2004 | -- | -- |
| 2003 | -- | -- |
| 2002 | -- | -- |
| 2001 | -- | -- |
| 2000 | -- | -- |
Find assessor info on the county website
Monthly payment
Est. payment
Payment breakdown
Explore the cost of this home by adjusting the details. Changes won't be saved.Climate risks
Neighborhood: 53147
Nearby schools
GreatSchools rating
- 8/10Reek Elementary SchoolGrades: PK-8Distance: 0.9 mi
- 6/10Big Foot High SchoolGrades: 9-12Distance: 4.2 mi
Schools provided by the listing agent
- Elementary: Reek
- High: Big Foot
- District: Linn J6
Source: WIREX MLS. This data may not be complete. We recommend contacting the local school district to confirm school assignments for this home.
- $540,300-- bd-- ba-- sqftW4441 Basswood Dr, Lake Geneva, WI 53147Off Market
- $875,6004 bd2 ba2.5k sqftW4433 Basswood Dr, Lake Geneva, WI 53147Off Market
- $626,5003 bd3 ba2k sqftW4447 Basswood Dr, Lake Geneva, WI 53147Off Market
- $171,600-- bd-- ba-- sqftW4429 Basswood Dr, Lake Geneva, WI 53147Off Market
- $672,4003 bd2 ba2.2k sqftN1596 Hardwood Dr, Lake Geneva, WI 53147Off Market
- $939,900-- bd-- ba-- sqftN1568 Hardwood Dr, Lake Geneva, WI 53147Off Market
- $1,864,200-- bd-- ba-- sqftW4403 Basswood Dr, Lake Geneva, WI 53147Off Market
- $1,045,5004 bd2 ba3.5k sqftN1595 Hardwood Dr, Lake Geneva, WI 53147Off Market
A local agent can set up tours, give advice and negotiate with sellers.
A local lender can help you make sure your offer is ready when you are.
Similar homes
- $1,149,0003 bd3 ba3.9k sqft1740 Cobblestone COURT, Lake Geneva, WI 53147Active
 MLS ID #1976151, Linda Tonge. WIREX MLS
 - $849,0004 bd3 ba4k sqftW4293 Meadow Ct, Lake Geneva, WI 53147For Sale
 MLS ID #2017125, Tori Wagner. SCWMLS
 - $1,199,9994 bd3 ba3k sqftN2436 Shore View DRIVE, Lake Geneva, WI 53147Active
 MLS ID #1968515, Leslie Boyea. WIREX MLS
 - $799,9005 bd3 ba3.3k sqftW3552 Wildwood DRIVE, Lake Geneva, WI 53147Active
 MLS ID #1976149, Tricia Ruby. WIREX MLS
 - $1,199,0005 bd5 ba3.3k sqft986 Indian Hills ROAD, Fontana, WI 53125ActiveMLS ID #1965992, Maggie Matustik. WIREX MLS
- $1,150,0003 bd2 ba2.3k sqftN2521 Preserve COURT, Lake Geneva, WI 53147ActiveMLS ID #1974304, Adam Law. WIREX MLS
- $1,200,0004 bd4 ba3.3k sqft78 Congress STREET, Williams Bay, WI 53191ActiveMLS ID #1957523, Gina Hogan. WIREX MLS
- $1,195,0004 bd5 ba5.4k sqft1740 Stonemill Ln, Lake Geneva, WI 53147ActiveMLS ID #12720809, Danielle Welker, Re/Max Advantage. MRED as distributed by MLS GRID
- $1,250,0004 bd4 ba3.7k sqftGeneva National, Lake Geneva, WI 53147ActiveMLS ID #1970706, Harry Mohr. WIREX MLS
- $599,0005 bd3 ba2.6k sqftW3490 Oakwood DRIVE, Lake Geneva, WI 53147ActiveMLS ID #1974344, Holly Futrell. WIREX MLS
- $1,295,0003 bd3 ba4k sqftGeneva National, Lake Geneva, WI 53147ActiveMLS ID #1973449, Allison Lieske. WIREX MLS
- $745,0005 bd4 ba2.7k sqftN2781 Wildwood DRIVE, Lake Geneva, WI 53147ActiveMLS ID #1952653, Cathy Choyce. WIREX MLS
- $1,099,0004 bd3 ba2.7k sqftN1189 Tombeau ROAD, Genoa City, WI 53128ActiveMLS ID #1972241, Michael Tanner. WIREX MLS
- $949,9005 bd4 ba5k sqft560 N Boulder Ridge DRIVE, Lake Geneva, WI 53147ActiveMLS ID #1954072, Keefe & Associates Group*. WIREX MLS
- $1,199,0004 bd3 ba2.3k sqft19 Cedar Point DRIVE, Williams Bay, WI 53191ActiveMLS ID #1967032, Mark Larkin. WIREX MLS
- $1,100,0005 bd5 ba5.4k sqftW4736 Pebble DRIVE, Elkhorn, WI 53121ActiveMLS ID #1974547, Shannon Blay. WIREX MLS
- $825,0004 bd4 ba3k sqft1069 Sauganash DRIVE, Fontana, WI 53125ActiveMLS ID #1975587, Marc Jensen. WIREX MLS
- $1,295,0003 bd3 ba4k sqft1085 Saratoga Ln, Lake Geneva, WI 53147For SaleBHHS broker feed
- $1,500,0006 bd6 ba5.8k sqftN2988 Lake Forest CIRCLE, Lake Geneva, WI 53147ActiveMLS ID #1968336, The Starboard Group*. WIREX MLS
- $730,0004 bd3 ba3k sqft403 Maple LANE, Williams Bay, WI 53191ActiveMLS ID #1975680, Colleen Goethal. WIREX MLS
