
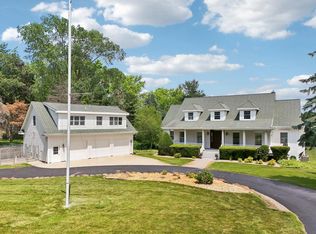
Magnificent country retreat in prestigious Lake Forest Estates, high on a hill in a park-like 2.3-acre setting just 1.5 mi to downtown Lake Geneva. This 6+BD, 5.5BA estate offers seasonal Lake Como views, panoramic countryside vistas, soaring ceilings, wood floors, office, & a renovated custom kitchen w/ high-end appliances. The primary suite includes an enormous custom walk-in closet designed for boutique-level storage. Walk-out lower level features a full wet bar, family room, finished bedroom, bath, & bunk room and access to resort-style outdoor living: fenced heated pool w/ 2026 liner, new pump & filter, Duraguard deck, hot tub, multiple patios, motorized sunshade, upgraded lighting, & landscaping. Great storage in pool garage for all toys! Includes 3D walkthrough, video & floor plans.
Active
$1,600,000
N2988 Lake Forest CIRCLE, Lake Geneva, WI 53147
6beds
5,856sqft
:
Get pre-qualified$9,651/mo
Single Family Residence
Built in 1997
2.31 Acres Lot
$1,533,800 Zestimate®
$273/sqft
$-- HOA
What's special
- 29 days |
- 1,482 |
- 60 |
Zillow last checked:
Listing updated:
Listed by:
The Starboard Group* 262-204-7343,
Berkshire Hathaway Starck Real Estate
Source: WIREX MLS,MLS#: 1968336 Originating MLS: Metro MLS
Originating MLS: Metro MLSFacts & features
Interior
Bedrooms & bathrooms
- Bedrooms: 6
- Bathrooms: 6
- Full bathrooms: 5
- 1/2 bathrooms: 1
- Main level bedrooms: 1
Primary bedroom
- Level: Upper
- Area: 0
- Dimensions: 0 x 0
Bedroom 2
- Level: Upper
- Area: 0
- Dimensions: 0 x 0
Bedroom 3
- Level: Upper
- Area: 0
- Dimensions: 0 x 0
Bedroom 4
- Level: Upper
- Area: 0
- Dimensions: 0 x 0
Bedroom 5
- Level: Main
- Area: 0
- Dimensions: 0 x 0
Bathroom
- Features: Shower on Lower, Tub Only, Ceramic Tile, Whirlpool, Master Bedroom Bath: Tub/No Shower, Master Bedroom Bath: Walk-In Shower, Master Bedroom Bath, Shower Stall
Family room
- Level: Lower
- Area: 0
- Dimensions: 0 x 0
Kitchen
- Level: Main
- Area: 0
- Dimensions: 0 x 0
Living room
- Level: Main
- Area: 0
- Dimensions: 0 x 0
Heating
- Natural Gas, Forced Air
Cooling
- Central Air
Appliances
- Included: Cooktop, Dishwasher, Dryer, Microwave, Oven, Refrigerator, Washer, Water Softener
Features
- High Speed Internet, Pantry, Cathedral/vaulted ceiling, Walk-In Closet(s), Wet Bar, Kitchen Island
- Flooring: Wood
- Basement: 8'+ Ceiling,Finished,Full,Full Size Windows,Concrete,Sump Pump,Walk-Out Access,Exposed
Interior area
- Total structure area: 5,856
- Total interior livable area: 5,856 sqft
- Finished area above ground: 4,183
- Finished area below ground: 1,673
Video & virtual tour
Property
Parking
- Total spaces: 3.5
- Parking features: Garage Door Opener, Heated Garage, Attached, 3 Car
- Attached garage spaces: 3.5
Features
- Levels: Two
- Stories: 2
- Patio & porch: Patio
- Pool features: In Ground
- Has spa: Yes
- Spa features: Private, Bath
- Fencing: Fenced Yard
- Has view: Yes
- View description: Water
- Has water view: Yes
- Water view: Water
Lot
- Size: 2.31 Acres
- Features: Wooded
Details
- Additional structures: Boat House
- Parcel number: JLFE 00022
- Zoning: Residential
Construction
Type & style
- Home type: SingleFamily
- Architectural style: Colonial
- Property subtype: Single Family Residence
Materials
- Fiber Cement
Condition
- 21+ Years
- New construction: No
- Year built: 1997
Utilities & green energy
- Sewer: Septic Tank
- Water: Well
- Utilities for property: Cable Available
Community & HOA
Community
- Subdivision: Lake Forest Estates
Location
- Region: Lake Geneva
- Municipality: Geneva
Financial & listing details
- Price per square foot: $273/sqft
- Tax assessed value: $940,900
- Annual tax amount: $11,211
- Date on market: 6/26/2026
- Inclusions: Oven, Cook-Top, Drawer Dishwashers, Refrigerator, Microwave, 2 Beverage Fridges; Washer/Dryer; Hot Tub W/Cover; Water Softener & Iron Curtain; Lower Level Refrigerator; Pool Equipment, Cover/Heater/Pump/Filter/Cleaners/Toys; Desk In Ll Bedroom, Bunks & Pool Table In Lower Level, See Private Remarks
- Exclusions: Existing Furniture Available On Separate Bill Of Sale.
Estimated market value
$1,533,800
$1.46M - $1.61M
$7,859/mo
Price history
| Date | Event | Price |
|---|---|---|
| 6/26/2026 | Listed for sale | $1,600,000+78.8%$273/sqft |
Source:  WIREX MLS #1968336 Report a problem WIREX MLS #1968336 Report a problem | ||
| 6/8/2020 | Sold | $895,000-3.5%$153/sqft |
Source: Public Record Report a problem | ||
| 3/2/2020 | Price change | $927,500-1.6%$158/sqft |
Source: Keefe Real Estate, Inc. #1672393 Report a problem | ||
| 1/8/2020 | Listed for sale | $942,375+21.6%$161/sqft |
Source: Keefe Real Estate, Inc. #1672393 Report a problem | ||
| 11/18/2016 | Sold | $775,000-8.7%$132/sqft |
Source: Public Record Report a problem | ||
| 2/18/2016 | Price change | $849,000-5.1%$145/sqft |
Source: Keefe Real Estate, Inc. #1456747 Report a problem | ||
| 1/15/2016 | Listed for sale | $895,000$153/sqft |
Source: Keefe Real Estate, Inc. #1456509 Report a problem | ||
| 11/17/2015 | Listing removed | $895,000$153/sqft |
Source: Keefe Real Estate, Inc. #1436237 Report a problem | ||
| 8/10/2015 | Listed for sale | $895,000+28.8%$153/sqft |
Source: Keefe Real Estate, Inc. #1436237 Report a problem | ||
| 5/5/2010 | Sold | $695,000-10.3%$119/sqft |
Source:  MRED as distributed by MLS GRID #07197192 Report a problem MRED as distributed by MLS GRID #07197192 Report a problem | ||
| 1/13/2010 | Listing removed | $775,000$132/sqft |
Source: Baird & Warner - Lake County #07197192 Report a problem | ||
| 12/29/2009 | Price change | $775,000-6.1%$132/sqft |
Source: Baird & Warner - Lake County #07197192 Report a problem | ||
| 12/19/2009 | Price change | $825,000+6.5%$141/sqft |
Source: Baird & Warner of Palatine #07197192 Report a problem | ||
| 10/9/2009 | Listed for sale | $775,000+93.8%$132/sqft |
Source: Baird & Warner - Lake County #07197192 Report a problem | ||
| 9/28/2009 | Sold | $400,000-51.5%$68/sqft |
Source: Public Record Report a problem | ||
| 6/12/2009 | Price change | $825,000-8.3%$141/sqft |
Source: Baird & Warner - Lake County #07197192 Report a problem | ||
| 4/26/2009 | Listed for sale | $900,000-1.6%$154/sqft |
Source: Baird & Warner - Lake County #07197192 Report a problem | ||
| 4/13/2007 | Sold | $915,000$156/sqft |
Source: Public Record Report a problem | ||
Public tax history
| Year | Property taxes | Tax assessment |
|---|---|---|
| 2024 | $9,881 -0.9% | $940,900 |
| 2023 | $9,974 -30.1% | $940,900 +21.4% |
| 2022 | $14,277 +7.5% | $775,000 |
| 2021 | $13,280 +5.4% | $775,000 |
| 2020 | $12,597 -1.5% | $775,000 |
| 2019 | $12,786 +1.9% | $775,000 |
| 2018 | $12,553 +14.1% | $775,000 +19.2% |
| 2017 | $11,001 -5.1% | $650,000 |
| 2016 | $11,594 -6.6% | $650,000 |
| 2015 | $12,408 -1.6% | $650,000 |
| 2014 | $12,611 | $650,000 |
| 2013 | $12,611 | $650,000 |
| 2012 | -- | -- |
| 2011 | -- | -- |
| 2010 | -- | -- |
| 2009 | -- | -- |
| 2008 | -- | -- |
| 2007 | -- | -- |
| 2005 | -- | -- |
| 2004 | -- | -- |
| 2003 | -- | -- |
| 2002 | -- | -- |
| 2001 | -- | -- |
| 2000 | -- | -- |
Find assessor info on the county website
Monthly payment
Est. payment
Payment breakdown
Explore the cost of this home by adjusting the details. Changes won't be saved.Climate risks
Neighborhood: 53147
Nearby schools
GreatSchools rating
- 9/10Central - Denison Elementary SchoolGrades: PK-3Distance: 1.1 mi
- 5/10Lake Geneva Middle SchoolGrades: 6-8Distance: 2.9 mi
- 7/10Badger High SchoolGrades: 9-12Distance: 2.7 mi
Schools provided by the listing agent
- Middle: Lake Geneva
- High: Badger
- District: Lake Geneva J1
Source: WIREX MLS. This data may not be complete. We recommend contacting the local school district to confirm school assignments for this home.
- $1,529,6005 bd3 ba3.7k sqftW3246 Lake Forest Ln, Lake Geneva, WI 53147Off Market
- $395,0005.25 AcresLOT 18 Lake Forest Cir, Lake Geneva, WI 53147Sold
- $1,139,2002 bd2 ba2.5k sqftN2975 Marshall Ln, Lake Geneva, WI 53147Off Market
- $1,655,8006 bd5 ba5.4k sqftN3001 Lake Forest Cir, Lake Geneva, WI 53147Off Market
- $439,2003 bd1 ba1.5k sqftN3001 Marshall Ln, Lake Geneva, WI 53147Off Market
- $1,300,0005 bd4 ba4.5k sqftN3026 Lake Forest Cir, Lake Geneva, WI 53147Sold
- $949,2004 bd4 ba2.4k sqftW3262 Lake Forest Ln, Lake Geneva, WI 53147Off Market
- $1,348,2005 bd3 ba4k sqftW3259 Lake Forest Ln, Lake Geneva, WI 53147Off Market
A local agent can set up tours, give advice and negotiate with sellers.
Similar homes
- $1,395,0004 bd4 ba3.7k sqftGeneva National, Lake Geneva, WI 53147Active
 MLS ID #1970706, Harry Mohr. WIREX MLS
 - $874,9003 bd4 ba3.7k sqft4705 301st AVENUE, Salem, WI 53168Active
 MLS ID #1969824, The O Team*. WIREX MLS
 - $1,545,0004 bd4 ba4.8k sqft765 Brickley COURT, Fontana, WI 53125Active
 MLS ID #1960930, Patricia Forbeck. WIREX MLS
 - $1,650,0004 bd4 ba4.6k sqftN1474 Fontana Ridge ROAD, Fontana, WI 53125Active
 MLS ID #1947689, Hans Melges. WIREX MLS
 - $2,070,0005 bd5 ba5.7k sqftGeneva National, Lake Geneva, WI 53147ActiveMLS ID #1968021, Janis Hartley. WIREX MLS
- $1,100,0006 bd5 ba8.6k sqft740 S Cosgwell DRIVE, Silver Lake, WI 53170ActiveMLS ID #1968295, Jody Frederking. WIREX MLS
- $1,200,0004 bd4 ba4k sqftGeneva National, Lake Geneva, WI 53147ActiveMLS ID #1972285, Jay Hicks. WIREX MLS
- $2,350,0005 bd7 ba8.2k sqft30010 49th STREET, Salem, WI 53168ActiveMLS ID #1962760, Connie Poggensee. WIREX MLS
- $899,5005 bd3 ba4.2k sqft6724 Horseshoe TRAIL, Burlington, WI 53105ActiveMLS ID #1964659, Laura Woltersdorf. WIREX MLS
- $850,0005 bd5 ba4.4k sqft40255 105th STREET, Genoa City, WI 53128ActiveMLS ID #1965303, Natalie Bell. WIREX MLS
- $1,599,0005 bd4 ba4k sqftW5368 Plantation ROAD, Elkhorn, WI 53121ActiveMLS ID #1952538, Karen Ostermeier. WIREX MLS
- $849,9004 bd3 ba4.3k sqftN8076 Kadad LANE, East Troy, WI 53120ActiveMLS ID #1972321, HIGHMARK RE Group*. WIREX MLS
- $1,849,7005 bd4 ba5.2k sqftW5244 County Road ES, Elkhorn, WI 53121ActiveMLS ID #1955959, Jerry Kroupa. WIREX MLS
- $1,895,0003 bd4 ba4.5k sqftW2115 Beulah Heights ROAD, East Troy, WI 53120ActiveMLS ID #1955331, Michael Balestrieri. WIREX MLS
- $2,275,0007 bd5 ba4.3k sqftW4996 Robinson Dr, Elkhorn, WI 53121For SaleMLS ID #2018054, Kevin Campos. SCWMLS
- $1,350,0004 bd3 ba4k sqftW2247 Beulah Heights ROAD, East Troy, WI 53120ActiveMLS ID #1961707, Gina Nocek. WIREX MLS
- $2,299,0004 bd4 ba4.6k sqft19602 Hebron Rd, Harvard, IL 60033ActiveMLS ID #12626275, Clancy Green, Berkshire Hathaway HomeServices Starck Real Estate. MRED as distributed by MLS GRID
- $1,599,0005 bd6 ba4.1k sqftW1940 County Road D, Burlington, WI 53105ActiveMLS ID #1962116, Keefe & Associates Group*. WIREX MLS
- $845,0005 bd7 ba6.5k sqft7510 E Tryon Grove Rd, Richmond, IL 60071ActiveMLS ID #12486434, Cory Green, Compass. MRED as distributed by MLS GRID
- $1,399,9995 bd5 ba3.7k sqft1330 Prestwick DRIVE #20-58, Lake Geneva, WI 53147ActiveMLS ID #1959641, Kathie Allen. WIREX MLS
- $1,395,0004 bd4 ba3.7k sqft1570 Fairway Ct, Lake Geneva, WI 53147For SaleBHHS broker feed
- $1,489,0006 bd5 ba4.3k sqftN1526 Willowbrook ROAD, Lake Geneva, WI 53147ActiveMLS ID #1960654, Dominick Clarizio. WIREX MLS
- $850,0004 bd4 ba3k sqft1069 Sauganash DRIVE, Fontana, WI 53125ActiveMLS ID #1960455, Marc Jensen. WIREX MLS
- $849,0004 bd3 ba4k sqftW4293 Meadow Ct, Lake Geneva, WI 53147For SaleMLS ID #2017125, Tori Wagner. SCWMLS
- $995,0003 bd3 ba3.2k sqft17019 State Line Rd, Harvard, IL 60033For Sale By Owner
- $950,0004 bd5 ba3.2k sqft2919 State Route 173, Richmond, IL 60071ActiveMLS ID #12627291, Catherine Burley, RE/MAX Plaza. MRED as distributed by MLS GRID
- $1,345,0005 bd4 ba3.1k sqft2730 Harbor COURT, Delavan, WI 53115ActiveMLS ID #1968342, The Starboard Group*. WIREX MLS
- $1,499,0003 bd3 ba3.9k sqftGeneva National, Lake Geneva, WI 53147ActiveMLS ID #1971793, Lake Geneva Team*. WIREX MLS
- $824,9004 bd3 ba3.7k sqft19903 McGuire Rd, Harvard, IL 60033ActiveMLS ID #12685218, Erik Martin, 4 Keys Real Estate. MRED as distributed by MLS GRID
- $1,940,0005 bd4 ba3.2k sqft2708 Harbor COURT, Delavan, WI 53115ActiveMLS ID #1967253, The Starboard Group*. WIREX MLS
- $975,0005 bd4 ba5k sqft560 N Boulder Ridge DRIVE, Lake Geneva, WI 53147ActiveMLS ID #1954072, Keefe & Associates Group*. WIREX MLS
- $1,200,0006 bd3 ba5.3k sqftW303S10481 Sandy Beach ROAD, Mukwonago, WI 53149ActiveMLS ID #1969087, Belinda Rhoden. WIREX MLS
- $2,390,0004 bd4 ba4.6k sqft920 Geneva St, Lake Geneva, WI 53147ActiveMLS ID #12690919, Wendy Murphy, Jameson Sotheby's Intl Realty. MRED as distributed by MLS GRID
- $1,195,0003 bd3 ba3.9k sqft1740 Cobblestone COURT, Lake Geneva, WI 53147ActiveMLS ID #1956907, Linda Tonge. WIREX MLS
- $1,450,0007 bd8 ba5k sqft26619 Washington AVENUE, Waterford, WI 53185ActiveMLS ID #1972849, Rich McNelis. WIREX MLS
- $875,9005 bd3 ba4.6k sqft370 Smythe DRIVE, Williams Bay, WI 53191ActiveMLS ID #1959308, Alyssa Cruz. WIREX MLS
- $1,449,9004 bd4 ba4k sqft2822 Moelter DRIVE, Lake Geneva, WI 53147ActiveMLS ID #1939808, Bob Triplett. WIREX MLS
- $1,249,9003 bd3 ba2.9k sqft701 Wild Ridge DRIVE, Lake Geneva, WI 53147ActiveWIREX MLS
- $1,750,0008 bd7 ba5.5k sqft32840 80th St, Burlington, WI 53105For SaleMLS ID #50327936, Alex M Mabry. RANW as distributed by MLS GRID
- $899,9995 bd4 ba3.8k sqft3822 Magnolia Dr, Spring Grove, IL 60081ActiveMLS ID #12596521, Traci Perez, eXp Realty. MRED as distributed by MLS GRID
