Discover the pinnacle luxury living in this 5 bedroom, 6.5 bath masterpiece. Situated on 6+ pristine, manicured acres, this architecture offers a seamless blend of grand scale entertaining and restorative wellness. Every sq foot of this estate has been meticulously executed with upscale finishes, gourmet kitchen with premium appliances, custom cabinetry and elite surfaces. Every bedroom is a santuary and configured as a private suite with dedicated full bathrooms and generous closet space. Full finished walk out lower level transitions into a world class health, wellness and recreation center. Pristine indoor pool and outdoor pond. Separate Carriage House with 4 car garage and living space sends this property over the top. Schedule your private tour.
Active
$2,350,000
30010 49th STREET, Salem, WI 53168
5beds
8,240sqft
Single Family Residence
Built in 2008
6.12 Acres Lot
$2,229,900 Zestimate®
$285/sqft
$-- HOA
What's special
Outdoor pondPristine indoor poolCustom cabinetryElite surfacesUpscale finishesGenerous closet space
- 147 days
- 1,106
- 80
Zillow last checked:
Listing updated:
Listed by:
Connie Poggensee 262-215-7644,
The Real Estate Studio-Elkhorn
Source: WIREX MLS,MLS#: 1962760 Originating MLS: Metro MLS
Originating MLS: Metro MLSFacts & features
Interior
Bedrooms & bathrooms
- Bedrooms: 5
- Bathrooms: 7
- Full bathrooms: 6
- 1/2 bathrooms: 1
- Main level bedrooms: 1
Primary bedroom
- Level: Upper
- Area: 375
- Dimensions: 25 x 15
Bedroom 2
- Level: Upper
- Area: 156
- Dimensions: 12 x 13
Bedroom 3
- Level: Upper
- Area: 168
- Dimensions: 14 x 12
Bedroom 4
- Level: Upper
- Area: 224
- Dimensions: 14 x 16
Bedroom 5
- Level: Main
- Area: 165
- Dimensions: 11 x 15
Bathroom
- Features: Shower on Lower, Tub Only, Ceramic Tile, Whirlpool, Master Bedroom Bath: Tub/No Shower, Master Bedroom Bath: Walk-In Shower, Master Bedroom Bath, Shower Stall
Dining room
- Level: Main
- Area: 221
- Dimensions: 17 x 13
Family room
- Level: Lower
- Area: 600
- Dimensions: 24 x 25
Kitchen
- Level: Main
- Area: 440
- Dimensions: 20 x 22
Living room
- Level: Main
- Area: 550
- Dimensions: 25 x 22
Office
- Level: Main
- Area: 238
- Dimensions: 17 x 14
Heating
- Electric, Propane, Forced Air, In-floor, Radiant, Multiple Units, Radiant/Hot Water, Geothermal
Cooling
- Central Air, Multi Units, Geothermal
Appliances
- Included: Dishwasher, Disposal, Dryer, Microwave, Oven, Range, Refrigerator, Washer, Water Softener
Features
- Separate Quarters, High Speed Internet, Pantry, Cathedral/vaulted ceiling, Walk-In Closet(s), Wet Bar, Kitchen Island
- Flooring: Wood
- Basement: 8'+ Ceiling,Finished,Full,Full Size Windows,Concrete,Sump Pump,Walk-Out Access,Exposed
Interior area
- Total structure area: 8,240
- Total interior livable area: 8,240 sqft
- Finished area above ground: 5,231
- Finished area below ground: 3,009
Property
Parking
- Total spaces: 3
- Parking features: Garage Door Opener, Heated Garage, Attached, 3 Car
- Attached garage spaces: 3
Features
- Levels: Two
- Stories: 2
- Patio & porch: Patio
- Exterior features: Sprinkler System
- Pool features: In Ground, Indoor
- Has spa: Yes
- Spa features: Private, Bath
- Has view: Yes
- View description: Water
- Has water view: Yes
- Water view: Water
- Waterfront features: Waterfront, Pond
- Body of water: 1/2 Pond
Lot
- Size: 6.12 Acres
Details
- Parcel number: 3042203110220
- Zoning: RES
- Other equipment: Intercom
Construction
Type & style
- Home type: SingleFamily
- Architectural style: Contemporary
- Property subtype: Single Family Residence
Materials
- Brick, Brick/Stone, Stone
Condition
- 11-20 Years
- New construction: No
- Year built: 2008
Utilities & green energy
- Sewer: Septic Tank
- Water: Well
Community & HOA
Community
- Security: Security System
- Subdivision: Troy Glen
Location
- Region: Salem
- Municipality: Brighton
Financial & listing details
- Price per square foot: $285/sqft
- Tax assessed value: $1,736,500
- Annual tax amount: $18,461
- Date on market: 5/15/2026
- Inclusions: 2 Ovens, 8 Refrigerators, 2 Dishwashers, 1 Microwave, 2 Washer/Dryer, Water Softener & Iron Filter Owned, Window Treatments
- Exclusions: Personal Property Of Sellers. Some Furnishings For Sale. Ask For The List.
Estimated market value
$2,229,900
$2.12M - $2.34M
$6,824/mo
Price history
| Date | Event | Price |
|---|---|---|
| 9/9/2026 | Listed for sale | $2,350,000$285/sqft |
Source:  WIREX MLS #1962760 Report a problem WIREX MLS #1962760 Report a problem | ||
| 8/26/2026 | Contingent | $2,350,000$285/sqft |
Source: WIREX MLS #1962760 Report a problem | ||
| 5/15/2026 | Listed for sale | $2,350,000+74.1%$285/sqft |
Source: WIREX MLS #1962760 Report a problem | ||
| 8/31/2020 | Sold | $1,350,000-6.9%$164/sqft |
Source: Public Record Report a problem | ||
| 7/17/2020 | Listed for sale | $1,450,000-9.3%$176/sqft |
Source: @properties #1699442 Report a problem | ||
| 10/18/2019 | Listing removed | $1,599,500$194/sqft |
Source: Re/Max Leading Edge #1646434 Report a problem | ||
| 7/3/2019 | Price change | $1,599,500+6.7%$194/sqft |
Source: Re/Max Leading Edge #1646434 Report a problem | ||
| 3/17/2019 | Price change | $1,499,500-6.3%$182/sqft |
Source: Re/Max Leading Edge #1592596 Report a problem | ||
| 6/29/2018 | Listed for sale | $1,599,500$194/sqft |
Source: RE/MAX LEADING EDGE #1592596 Report a problem | ||
| 5/6/2018 | Listing removed | $1,599,500$194/sqft |
Source: RE/MAX LEADING EDGE #1527773 Report a problem | ||
| 11/24/2017 | Price change | $1,599,500-11.1%$194/sqft |
Source: RE/MAX LEADING EDGE #1527773 Report a problem | ||
| 5/6/2017 | Listed for sale | $1,799,500-9.1%$218/sqft |
Source: RE/MAX LEADING EDGE #1527773 Report a problem | ||
| 5/13/2016 | Listing removed | $1,979,997$240/sqft |
Source: Keefe Real Estate, Inc. #1452900 Report a problem | ||
| 12/4/2015 | Listed for sale | $1,979,997$240/sqft |
Source: Keefe Real Estate, Inc. #1452900 Report a problem | ||
Public tax history
| Year | Property taxes | Tax assessment |
|---|---|---|
| 2025 | $18,462 +3.2% | $1,736,500 |
| 2024 | $17,882 +4.9% | $1,736,500 +17.7% |
| 2023 | $17,042 -1.9% | $1,475,000 |
| 2022 | $17,375 +16.3% | $1,475,000 +50.2% |
| 2021 | $14,942 +0.9% | $981,800 +4.7% |
| 2020 | $14,802 +2.2% | $937,400 |
| 2019 | $14,480 +4.8% | $937,400 |
| 2018 | $13,821 -15.2% | $937,400 +21.6% |
| 2017 | $16,307 +0.7% | $771,100 |
| 2016 | $16,200 +14% | $771,100 |
| 2015 | $14,216 -5.4% | $771,100 |
| 2014 | $15,022 | $771,100 |
| 2013 | $15,022 -5.9% | $771,100 -21.8% |
| 2012 | $15,960 +2.2% | $985,600 |
| 2011 | $15,616 -4.7% | $985,600 |
| 2010 | $16,380 -0.1% | $985,600 |
| 2009 | $16,404 +15.8% | $985,600 +10.8% |
| 2008 | $14,164 +10.7% | $889,900 |
| 2007 | $12,798 +6.6% | $889,900 |
| 2006 | $12,006 -12.7% | $889,900 |
| 2005 | $13,749 +0.8% | $889,900 +13.9% |
| 2004 | $13,638 +4.1% | $781,400 |
| 2003 | $13,104 -17% | $781,400 -8.7% |
| 2002 | $15,797 +11.2% | $855,600 +10.2% |
| 2001 | $14,210 +18.3% | $776,500 +20.8% |
| 2000 | $12,010 | $643,000 |
Find assessor info on the county website
Monthly payment
Est. payment
Payment breakdown
Explore the cost of this home by adjusting the details. Changes won't be saved.Climate risks
Neighborhood: 53168
Nearby schools
Schools provided by the listing agent
- Elementary: Brighton
- High: Central
- District: Brighton #1
Source: WIREX MLS. This data may not be complete. We recommend contacting the local school district to confirm school assignments for this home.
Similar homes
- $2,299,0005 bd8 ba11k sqft4508 Farmington Ln, Johnsburg, IL 60051New
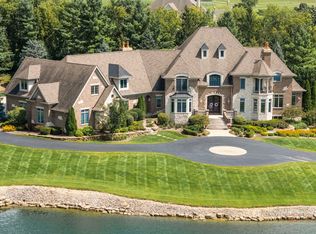 MLS ID #12779212, Jane Lee, RE/MAX Top Performers. MRED as distributed by MLS GRID
 - $2,250,0005 bd5 ba4.8k sqft444 288th AVENUE, Burlington, WI 53105Active
 MLS ID #1969217, Michael Zacker. WIREX MLS
 - $2,250,0005 bd5 ba6.8k sqft20615 31st St, Bristol, WI 53104Active
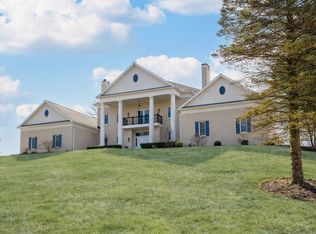 MLS ID #12597798, Jackson Sanderson, Berkshire Hathaway HomeServices Chicago. MRED as distributed by MLS GRID
 - $1,665,0005 bd3 ba4.5k sqft34485 44th STREET, Burlington, WI 53105Active
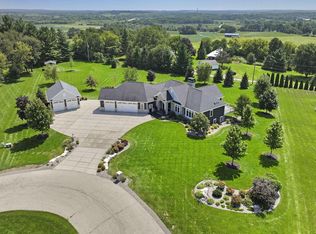 MLS ID #1974472, Bradley Lois. WIREX MLS
