Attention to detail and care was taken every step of the way through the construction of this custom, executive ranch home! This home boasts quality features throughout. 8ft solid knotty alder doors, solid maple hardwood floors, heated floors of ceramic tile, solid poplar base & trim; Control 4 automation system to operate all lighting, HVAC & security; custom trex deck with over 500 inlay LED lights, professional landscaping, outdoor entertaining & patio area with carbon concrete coatings, whole house generator & an additional detached, heated garage with car washing bay. Not to mention the drylock foundation walls, 2''x6'' exterior construction, spray foam insulation, sound insulation, 10' main floor ceiling height or lower level 9' ceiling height. This home truly has it all! Call today!
Active
Price cut: $30K (9/21)
$1,665,000
34485 44th STREET, Burlington, WI 53105
5beds
4,528sqft
Single Family Residence
Built in 2017
1.7 Acres Lot
$1,604,200 Zestimate®
$368/sqft
$25/mo HOA
What's special
- 60 days
- 680
- 52
Zillow last checked:
Listing updated:
Listed by:
Bradley Lois 262-206-1691,
Bear Realty Of Burlington
Source: WIREX MLS,MLS#: 1974472 Originating MLS: Metro MLS
Originating MLS: Metro MLSFacts & features
Interior
Bedrooms & bathrooms
- Bedrooms: 5
- Bathrooms: 3
- Full bathrooms: 3
- Main level bedrooms: 3
Primary bedroom
- Level: Main
- Area: 306
- Dimensions: 18 x 17
Bedroom 2
- Level: Main
- Area: 182
- Dimensions: 14 x 13
Bedroom 3
- Level: Main
- Area: 156
- Dimensions: 13 x 12
Bedroom 4
- Level: Lower
- Area: 256
- Dimensions: 16 x 16
Bedroom 5
- Level: Lower
- Area: 225
- Dimensions: 15 x 15
Bathroom
- Features: Shower on Lower
Kitchen
- Level: Main
- Area: 255
- Dimensions: 17 x 15
Living room
- Level: Main
- Area: 289
- Dimensions: 17 x 17
Heating
- Natural Gas, Forced Air, In-floor, Radiant, Zoned
Cooling
- Central Air
Appliances
- Included: Cooktop, Dishwasher, Dryer, Microwave, Oven, Range, Refrigerator, Washer, Water Softener Rented
Features
- High Speed Internet, Pantry, Cathedral/vaulted ceiling, Walk-In Closet(s), Kitchen Island
- Flooring: Wood
- Basement: 8'+ Ceiling,Finished,Full,Full Size Windows,Concrete,Sump Pump,Walk-Out Access,Exposed
Interior area
- Total structure area: 4,528
- Total interior livable area: 4,528 sqft
- Finished area above ground: 2,264
- Finished area below ground: 2,264
Property
Parking
- Total spaces: 3.5
- Parking features: Basement Access, Garage Door Opener, Heated Garage, Attached, 3 Car
- Attached garage spaces: 3.5
Features
- Levels: One
- Stories: 1
- Patio & porch: Deck, Patio
Lot
- Size: 1.7 Acres
Details
- Additional structures: Garden Shed
- Parcel number: 9542192740515
- Zoning: R-2
Construction
Type & style
- Home type: SingleFamily
- Architectural style: Ranch
- Property subtype: Single Family Residence
Materials
- Fiber Cement, Aluminum Trim, Stone, Brick/Stone
Condition
- 6-10 Years
- New construction: No
- Year built: 2017
Utilities & green energy
- Sewer: Septic Tank, Mound Septic
- Water: Well
- Utilities for property: Cable Available
Community & HOA
Community
- Security: Security System
HOA
- Has HOA: Yes
- HOA fee: $300 annually
Location
- Region: Burlington
- Municipality: Wheatland
Financial & listing details
- Price per square foot: $368/sqft
- Tax assessed value: $941,800
- Annual tax amount: $9,914
- Date on market: 8/7/2026
- Inclusions: Refrigerator, Double Oven, Range, Dishwasher, Microwave, Washer, Dryer, Beverage Cooler (Ll), Refrigerator (Ll), Ice Maker (Ll), Washer (Ll), Dryer (Ll), Mountedtv's In All Bedrooms, Ll Rec Room & Outdoor Patio, Control 4 Tower (4 Wall Plates & 6 Neoremotes), Cabinets In Garages & Generator
- Exclusions: 83'' Tv In Living Room, 1 Beverage Cooler (Ll), Water Softener(Rented), Di Tank In 2nd Garage (Rented) & Reverse Osmosis System (Rented)
Estimated market value
$1,604,200
$1.52M - $1.68M
$4,354/mo
Price history
| Date | Event | Price |
|---|---|---|
| 9/21/2026 | Price change | $1,665,000-1.8%$368/sqft |
Source:  WIREX MLS #1974472 Report a problem WIREX MLS #1974472 Report a problem | ||
| 8/21/2026 | Price change | $1,695,000-10.6%$374/sqft |
Source: WIREX MLS #1974472 Report a problem | ||
| 8/7/2026 | Listed for sale | $1,895,000+1806.4%$419/sqft |
Source: WIREX MLS #1974472 Report a problem | ||
| 12/20/2016 | Sold | $99,400-0.6%$22/sqft |
Source: Public Record Report a problem | ||
| 2/14/2011 | Sold | $100,000$22/sqft |
Source: Public Record Report a problem | ||
| 12/28/2009 | Sold | $100,000$22/sqft |
Source: Public Record Report a problem | ||
Public tax history
| Year | Property taxes | Tax assessment |
|---|---|---|
| 2025 | $9,813 -1.8% | $941,800 +9.7% |
| 2024 | $9,989 -3.5% | $858,500 |
| 2023 | $10,355 -3.2% | $858,500 +19.2% |
| 2022 | $10,701 -3.5% | $720,100 |
| 2021 | $11,087 +10.4% | $720,100 +19.9% |
| 2020 | $10,046 -0.1% | $600,800 |
| 2019 | $10,051 +2.5% | $600,800 +14.4% |
| 2018 | $9,802 +96945.5% | $525,000 +104900% |
| 2017 | $10 +12.8% | $500 +25% |
| 2016 | $9 +11.5% | $400 |
| 2015 | $8 -87.2% | $400 |
| 2014 | $63 | $400 |
| 2013 | $63 -13.4% | $400 -20% |
| 2012 | $72 +1% | $500 |
| 2011 | $72 +543.8% | $500 |
| 2010 | $11 -19.3% | $500 |
| 2009 | $14 -96.6% | $500 -97.8% |
| 2008 | $411 +8.2% | $23,000 |
| 2007 | $380 | $23,000 |
Find assessor info on the county website
Monthly payment
Est. payment
Payment breakdown
Explore the cost of this home by adjusting the details. Changes won't be saved.Climate risks
Neighborhood: 53105
Nearby schools
Schools provided by the listing agent
- Elementary: Wheatland Center
- District: Wheatland J1
Source: WIREX MLS. This data may not be complete. We recommend contacting the local school district to confirm school assignments for this home.
Similar homes
- $899,5005 bd3 ba4.2k sqft6724 Horseshoe TRAIL, Burlington, WI 53105Active
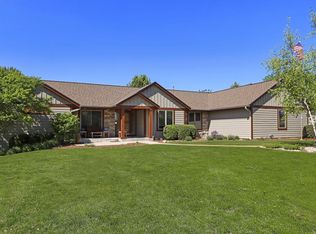 MLS ID #1982659, Laura Woltersdorf. WIREX MLS
 - $1,599,0005 bd6 ba4.1k sqftW1940 County Road D, Burlington, WI 53105Active
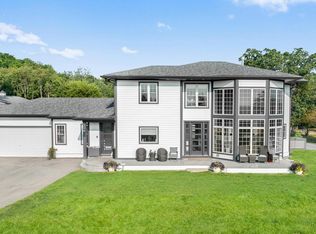 MLS ID #1962116, Keefe & Associates Group*. WIREX MLS
 - $1,699,9006 bd4 ba4.1k sqft30248 Forest DRIVE, Burlington, WI 53105Active
 MLS ID #1963798, Renata Greeley. WIREX MLS
 - $999,9996 bd4 ba6.3k sqft5046 Briar Ridge COURT, Burlington, WI 53105Active
 MLS ID #1981590, Lorie Spiewak. WIREX MLS
