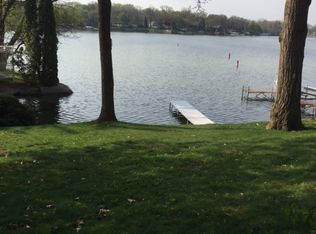
Wake up to spectacular southwest-facing views & the beauty of Browns Lake from this gorgeous 5BR waterfront home with 50+ feet of shoreline. From the moment you step inside, the lake takes center stage through expansive waterfront windows that fill the open-concept great room with natural light & ever-changing views of the water. Gleaming HWF's flow throughout the main living spaces, while the inviting fireplace creates a cozy gathering spot on cooler evenings. The spacious kitchen & dining area are perfectly designed for entertaining family & friends with the lake as your backdrop. The main-floor primary suite offers dual closets, an attached bath & you will love the convenience of a main-floor laundry. Upstairs, a versatile loft & 4 additional BR's provide panoramic westward lake views.
Active
$1,745,000
30331 Forest DRIVE, Burlington, WI 53105
5beds
2,501sqft
Single Family Residence
Built in 1955
10,454 Square Feet Lot
$1,692,300 Zestimate®
$698/sqft
$38/mo HOA
What's special
- 4 days
- 184
- 12
Zillow last checked:
Listing updated:
Listed by:
Renata Greeley PropertyInfo@shorewest.com,
Shorewest Realtors, Inc.
Source: WIREX MLS,MLS#: 1983540 Originating MLS: Metro MLS
Originating MLS: Metro MLSFacts & features
Interior
Bedrooms & bathrooms
- Bedrooms: 5
- Bathrooms: 3
- Full bathrooms: 2
- 1/2 bathrooms: 1
- Main level bedrooms: 1
Primary bedroom
- Level: Main
- Area: 256
- Dimensions: 16 x 16
Bedroom 2
- Level: Upper
- Area: 160
- Dimensions: 16 x 10
Bedroom 3
- Level: Upper
- Area: 156
- Dimensions: 13 x 12
Bedroom 4
- Level: Upper
- Area: 156
- Dimensions: 13 x 12
Bedroom 5
- Level: Upper
- Area: 117
- Dimensions: 13 x 9
Bathroom
- Features: Tub Only, Ceramic Tile, Master Bedroom Bath: Tub/Shower Combo, Master Bedroom Bath, Shower Over Tub
Dining room
- Level: Main
- Area: 120
- Dimensions: 12 x 10
Kitchen
- Level: Main
- Area: 165
- Dimensions: 15 x 11
Living room
- Level: Main
- Area: 525
- Dimensions: 25 x 21
Heating
- Natural Gas, Forced Air, Multiple Units, Zoned
Cooling
- Central Air, Multi Units
Appliances
- Included: Dishwasher, Dryer, Microwave, Other, Oven, Refrigerator, Washer, Water Softener
Features
- Pantry, Walk-In Closet(s)
- Flooring: Wood
- Basement: Block,Full,Sump Pump
Interior area
- Total structure area: 2,501
- Total interior livable area: 2,501 sqft
- Finished area above ground: 2,501
Video & virtual tour
Property
Parking
- Total spaces: 2.5
- Parking features: Garage Door Opener, Attached, 2 Car, 1 Space
- Attached garage spaces: 2.5
Features
- Levels: Two
- Stories: 2
- Patio & porch: Deck
- Has view: Yes
- View description: Water
- Has water view: Yes
- Water view: Water
- Waterfront features: Deeded Water Access, Water Access/Rights, Waterfront, Lake, 51-100 feet
- Body of water: Browns Lake
Lot
- Size: 10,454 Square Feet
- Dimensions: .24
- Features: Wooded
Details
- Parcel number: 002031927520000
- Zoning: RES
Construction
Type & style
- Home type: SingleFamily
- Architectural style: Contemporary,Other
- Property subtype: Single Family Residence
Materials
- Aluminum Trim, Other, Wood Siding
Condition
- 21+ Years
- New construction: No
- Year built: 1955
Utilities & green energy
- Sewer: Public Sewer
- Water: Well
- Utilities for property: Cable Available
Community & HOA
Community
- Subdivision: Halls Point
HOA
- Has HOA: Yes
- HOA fee: $450 annually
Location
- Region: Burlington
- Municipality: Burlington
Financial & listing details
- Price per square foot: $698/sqft
- Tax assessed value: $568,300
- Annual tax amount: $9,268
- Date on market: 10/8/2026
Estimated market value
$1,692,300
$1.61M - $1.78M
$1,959/mo
Price history
| Date | Event | Price |
|---|---|---|
| 10/8/2026 | Listed for sale | $1,745,000$698/sqft |
Source:  WIREX MLS #1983540 Report a problem WIREX MLS #1983540 Report a problem | ||
Public tax history
| Year | Property taxes | Tax assessment |
|---|---|---|
| 2025 | $9,268 +10.4% | $568,300 |
| 2024 | $8,396 +16.3% | $568,300 |
| 2023 | $7,220 +11.6% | $568,300 +5.4% |
| 2022 | $6,468 -17.7% | $539,000 +20.9% |
| 2021 | $7,858 | $446,000 |
| 2020 | -- | $446,000 |
| 2019 | $7,931 +7.9% | $446,000 |
| 2018 | $7,347 -4.4% | $446,000 |
| 2017 | $7,686 -1.1% | $446,000 |
| 2016 | $7,770 | $446,000 |
| 2015 | $7,770 +0.5% | $446,000 |
| 2014 | $7,729 -6.5% | $446,000 |
| 2013 | $8,263 +30.3% | $446,000 +26.6% |
| 2012 | $6,340 -1.7% | $352,300 |
| 2011 | $6,447 +1.8% | $352,300 |
| 2010 | $6,333 +1.6% | $352,300 |
| 2009 | $6,233 -0.2% | $352,300 |
| 2008 | $6,247 +17.8% | $352,300 +19.6% |
| 2007 | $5,305 -24.3% | $294,600 -28.1% |
| 2006 | $7,005 +16.3% | $410,000 +43.5% |
| 2005 | $6,025 +0.5% | $285,800 |
| 2004 | $5,994 +6.7% | $285,800 |
| 2003 | $5,616 +1.9% | $285,800 |
| 2002 | $5,513 -2% | $285,800 +22.6% |
| 2001 | $5,625 +42.5% | $233,200 +36.9% |
| 2000 | $3,946 | $170,300 |
Find assessor info on the county website
Monthly payment
Est. payment
Payment breakdown
Explore the cost of this home by adjusting the details. Changes won't be saved.Climate risks
Neighborhood: Browns Lake
Nearby schools
Schools provided by the listing agent
- Middle: Nettie E Karcher
- High: Burlington
- District: Burlington Area
Source: WIREX MLS. This data may not be complete. We recommend contacting the local school district to confirm school assignments for this home.
Similar homes
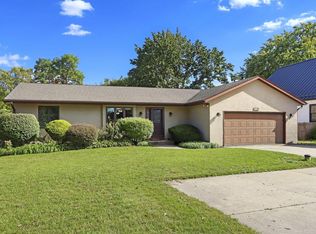
- $1,495,0003 bd3 ba2.7k sqft3119 S Browns Lake DRIVE, Burlington, WI 53105Active
 MLS ID #1983683, Jason Hoffman. WIREX MLS
 - $1,399,9992 bd2 ba1.4k sqft802 S Teut ROAD, Burlington, WI 53105Active
 MLS ID #1968546, The Wesell Group*. WIREX MLS
 - $945,0003 bd3 ba3.3k sqft1541 N English Settlement AVENUE, Burlington, WI 53105Active
 MLS ID #1980781, Meagan Baugher. WIREX MLS
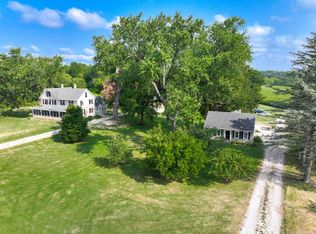
 - $2,195,0006 bd2 ba3k sqft5264 Warren ROAD #5254, Burlington, WI 53105Active
 MLS ID #1974164, Jack Baker. WIREX MLS
