Just about 250 feet. That's it. That's the distance from this charming lake house to the water. The Loch Vista Club on Conference Point is where lazy summer weekends are easy, and at this home, in this incredible location, they're even easier. Dynamic lake views are yours in this rare location, where you can stroll barefoot to the pier for a swim in under a minute. The home has five bedrooms, a daylight lower level, plenty of cottage charm. The Loch Vista Club has a well kept lakeside park with boating and swimming pier. Locations like this are extremely limited around the lake, so you should probably hurry up.
Active
$1,695,000
24 Upper Loch Vista DRIVE, Williams Bay, WI 53191
5beds
2,482sqft
:
Get pre-qualified$9,873/mo
Single Family Residence
Built in 1919
0.26 Acres Lot
$1,582,800 Zestimate®
$683/sqft
$63/mo HOA
What's special
Well kept lakeside parkBoating and swimming pierPlenty of cottage charmDaylight lower levelDynamic lake viewsFive bedrooms
- 303 days |
- 2,589 |
- 65 |
Zillow last checked:
Listing updated:
Listed by:
David Curry 262-245-9000,
Geneva Lakefront Realty
Source: WIREX MLS,MLS#: 1937999 Originating MLS: Metro MLS
Originating MLS: Metro MLSFacts & features
Interior
Bedrooms & bathrooms
- Bedrooms: 5
- Bathrooms: 3
- Full bathrooms: 3
- Main level bedrooms: 2
Primary bedroom
- Level: Main
- Area: 221
- Dimensions: 17 x 13
Bedroom 2
- Level: Main
- Area: 96
- Dimensions: 12 x 8
Bedroom 3
- Level: Upper
- Area: 285
- Dimensions: 19 x 15
Bedroom 4
- Level: Upper
- Area: 130
- Dimensions: 10 x 13
Bedroom 5
- Level: Upper
- Area: 230
- Dimensions: 23 x 10
Bathroom
- Features: Master Bedroom Bath, Shower Stall
Dining room
- Level: Main
- Area: 247
- Dimensions: 19 x 13
Family room
- Level: Lower
- Area: 330
- Dimensions: 22 x 15
Kitchen
- Level: Main
- Area: 242
- Dimensions: 22 x 11
Living room
- Level: Main
- Area: 528
- Dimensions: 24 x 22
Heating
- Natural Gas, Forced Air
Cooling
- Central Air
Appliances
- Included: Dishwasher, Range, Refrigerator
Features
- Walk-thru Bedroom, Kitchen Island
- Flooring: Wood
- Basement: Crawl Space,Full Size Windows,Partial,Partially Finished
Interior area
- Total structure area: 2,482
- Total interior livable area: 2,482 sqft
Property
Parking
- Parking features: No Garage
Features
- Levels: One and One Half
- Stories: 1
- Patio & porch: Deck, Patio
- Has view: Yes
- View description: Water
- Has water view: Yes
- Water view: Water
- Waterfront features: Deeded Water Access, Water Access/Rights, Lake, Pier
- Body of water: Geneva
Lot
- Size: 0.26 Acres
Details
- Parcel number: WLV 00031
- Zoning: Residential
Construction
Type & style
- Home type: SingleFamily
- Architectural style: Bungalow
- Property subtype: Single Family Residence
Materials
- Stone, Brick/Stone, Wood Siding
Condition
- 21+ Years
- New construction: No
- Year built: 1919
Utilities & green energy
- Sewer: Public Sewer
- Water: Public
- Utilities for property: Cable Available
Community & HOA
Community
- Subdivision: Loch Vista Club
HOA
- Has HOA: Yes
- HOA fee: $750 annually
Location
- Region: Williams Bay
- Municipality: Williams Bay
Financial & listing details
- Price per square foot: $683/sqft
- Annual tax amount: $8,144
- Date on market: 10/4/2025
- Inclusions: Available Furnished.
Estimated market value
$1,582,800
$1.50M - $1.66M
$6,407/mo
Price history
| Date | Event | Price |
|---|---|---|
| 4/3/2026 | Price change | $1,695,000-4.5%$683/sqft |
Source:  WIREX MLS #1937999 Report a problem WIREX MLS #1937999 Report a problem | ||
| 12/10/2025 | Price change | $1,775,000-4.1%$715/sqft |
Source: WIREX MLS #1937999 Report a problem | ||
| 10/4/2025 | Listed for sale | $1,850,000$745/sqft |
Source: WIREX MLS #1937999 Report a problem | ||
Public tax history
Tax history is unavailable.
Monthly payment
Est. payment
Payment breakdown
Explore the cost of this home by adjusting the details. Changes won't be saved.Climate risks
Neighborhood: 53191
Nearby schools
GreatSchools rating
- 6/10Williams Bay Elementary SchoolGrades: PK-5Distance: 1.2 mi
- 3/10Williams Bay Junior High SchoolGrades: 6-8Distance: 1.2 mi
- 8/10Williams Bay High SchoolGrades: 9-12Distance: 1.2 mi
Schools provided by the listing agent
- Elementary: Williams Bay
- Middle: Williams Bay
- High: Williams Bay
- District: Williams Bay
Source: WIREX MLS. This data may not be complete. We recommend contacting the local school district to confirm school assignments for this home.
- $1,292,3005 bd4 ba3k sqft24 Upr Loch Vista Dr, Williams Bay, WI 53191Off Market

- $1,150,000-- bd-- ba-- sqft30 Upr Loch Vista Dr, Williams Bay, WI 53191Sold
- $2,395,3003 bd3 ba3k sqft22 Upr Loch Vista Dr, Williams Bay, WI 53191Off Market
- $3,005,800-- bd-- ba-- sqft22 Upr Loch Vista Dr, Williams Bay, WI 53191Off Market
- $4,180,900-- bd-- ba-- sqft164 Conference Point Rd, Williams Bay, WI 53191Off Market
- $2,758,700-- bd-- ba-- sqft19 Upr Loch Vista Dr, Williams Bay, WI 53191Off Market
- $675,500-- bd-- ba-- sqft27 Upr Loch Vista Dr, Williams Bay, WI 53191Off Market
- $746,6003 bd2 ba-- sqft42 Upr Loch Vista Dr, Williams Bay, WI 53191Off Market
A local agent can set up tours, give advice and negotiate with sellers.
A local lender can help you make sure your offer is ready when you are.
Similar homes
- $1,495,0005 bd3 ba2.3k sqft10 Liechty DRIVE, Williams Bay, WI 53191Active
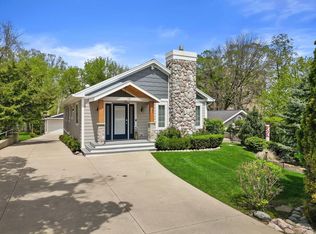 MLS ID #1971258, Lake Geneva Team*. WIREX MLS
 - $1,200,0004 bd4 ba3.3k sqft78 Congress STREET, Williams Bay, WI 53191Active
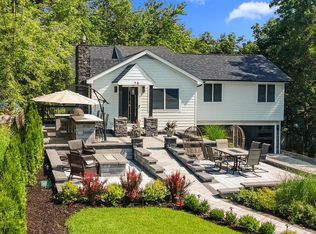 MLS ID #1957523, Gina Hogan. WIREX MLS
 - $995,0004 bd3 ba2.8k sqft323 W Geneva STREET, Williams Bay, WI 53191Active
 MLS ID #1956949, Jonathan Minerick. WIREX MLS
 - $1,250,0004 bd3 ba2.3k sqft19 Cedar Point DRIVE, Williams Bay, WI 53191Active
 MLS ID #1967032, Mark Larkin. WIREX MLS
 - $1,150,0003 bd2 ba2.3k sqftN2521 Preserve COURT, Lake Geneva, WI 53147ActiveMLS ID #1974304, Adam Law. WIREX MLS
- $1,199,0005 bd5 ba3.3k sqft986 Indian Hills ROAD, Fontana, WI 53125ActiveMLS ID #1965992, Maggie Matustik. WIREX MLS
- $1,499,9004 bd3 ba3.4k sqftW5610 Cool Hill DRIVE, Elkhorn, WI 53121ActiveMLS ID #1973660, Jeremy Doering. WIREX MLS
- $949,0004 bd3 ba2.2k sqft837 Van Slyke DRIVE, Fontana, WI 53125ActiveMLS ID #1966290, Patricia Forbeck. WIREX MLS
- $995,0004 bd4 ba2.1k sqft812 Van Slyke DRIVE, Fontana, WI 53125ActiveMLS ID #1954063, Patricia Forbeck. WIREX MLS
- $1,549,0004 bd3 ba2.5k sqftN1164 Forest Dr, Genoa City, WI 53128NewMLS ID #12719259, Brittany Countryman, Baird & Warner. MRED as distributed by MLS GRID
- $1,199,9994 bd3 ba3k sqftN2436 Shore View DRIVE, Lake Geneva, WI 53147ActiveMLS ID #1968515, Leslie Boyea. WIREX MLS
- $850,0004 bd4 ba3k sqft1069 Sauganash DRIVE, Fontana, WI 53125ActiveMLS ID #1960455, Marc Jensen. WIREX MLS
- $1,330,0004 bd4 ba3.7k sqftGeneva National, Lake Geneva, WI 53147ActiveMLS ID #1970706, Harry Mohr. WIREX MLS
- $1,249,0004 bd3 ba1.5k sqftN5802 Johnson ROAD, Delavan, WI 53115ActiveMLS ID #1973982, Paul Kranstover. WIREX MLS
- $1,499,7004 bd4 ba3.2k sqftW5505 Rocky ROAD, Elkhorn, WI 53121ActiveMLS ID #1932639, Jerry Kroupa. WIREX MLS
- $1,195,0004 bd2 ba2.1k sqft5160 Neumann LANE, Burlington, WI 53105ActiveMLS ID #1970905, Christopher Ponsonby. WIREX MLS
- $1,689,0004 bd4 ba2.8k sqftResidences Of Geneva Lake, Fontana, WI 53125ActiveMLS ID #1900180, Yvette Howard. WIREX MLS
- $1,689,0004 bd4 ba2.8k sqftResidences Of Geneva Lake, Fontana, WI 53125ActiveMLS ID #1900179, Yvette Howard. WIREX MLS
- $995,0003 bd3 ba3.2k sqft17019 State Line Rd, Harvard, IL 60033For Sale By Owner
- $1,599,0004 bd4 ba2.4k sqftW5510 Westshore DRIVE, Elkhorn, WI 53121ActiveMLS ID #1952736, Karen Ostermeier. WIREX MLS
