Final building opportunity at the Residences of Geneva Lake in downtown Fontana. This luxury 4-bedroom, 3.5-bath home offers a first-floor bedroom or den, heated two-car garage, and open-concept living designed for comfort and entertaining. Premium finishes include custom cabinetry, engineered wood flooring, heated tile floors, a direct-vent gas fireplace, and Sub-Zero, Wolf, Cove, and Bosch appliances. Built by Lowell Custom Homes/CCI, this is the last building in the development. Construction is anticipated to be completed by Spring 2027. Enjoy maintenance-free living just steps from Fontana's shops, restaurants, beach, and lakefront
Active
$1,689,000
204 Fontana BOULEVARD #2, Fontana, WI 53125
4beds
2,891sqft
Condominium
Built in 2027
-- sqft lot
$-- Zestimate®
$584/sqft
$420/mo HOA
What's special
Direct-vent gas fireplaceHeated two-car garageFirst-floor bedroom or denCustom cabinetryEngineered wood flooringHeated tile floors
- 145 days
- 141
- 5
Zillow last checked:
Listing updated:
Listed by:
Yvette Howard 262-903-6483,
Dreaming Tree Venture
Source: WIREX MLS,MLS#: 1900179 Originating MLS: Metro MLS
Originating MLS: Metro MLSFacts & features
Interior
Bedrooms & bathrooms
- Bedrooms: 4
- Bathrooms: 4
- Full bathrooms: 3
- 1/2 bathrooms: 1
- Main level bedrooms: 1
Primary bedroom
- Level: Upper
- Area: 276
- Dimensions: 23 x 12
Bedroom 2
- Level: Upper
- Area: 160
- Dimensions: 16 x 10
Bedroom 3
- Level: Upper
- Area: 121
- Dimensions: 11 x 11
Bedroom 4
- Level: Main
- Area: 144
- Dimensions: 12 x 12
Bathroom
- Features: Tub Only, Ceramic Tile, Master Bedroom Bath: Walk-In Shower, Master Bedroom Bath, Shower Over Tub, Shower Stall
Dining room
- Level: Upper
- Area: 187
- Dimensions: 17 x 11
Kitchen
- Level: Upper
- Area: 187
- Dimensions: 17 x 11
Living room
- Level: Upper
- Area: 352
- Dimensions: 16 x 22
Heating
- Natural Gas, Forced Air
Cooling
- Central Air
Appliances
- Included: Dishwasher, Disposal, Dryer, Microwave, Oven, Range, Refrigerator, Washer
- Laundry: In Unit
Features
- High Speed Internet, Walk-In Closet(s), Kitchen Island
- Flooring: Wood or Sim.Wood Floors
- Basement: Crawl Space
Interior area
- Total structure area: 2,891
- Total interior livable area: 2,891 sqft
Property
Parking
- Total spaces: 2
- Parking features: Attached, Garage Door Opener, 2 Car, Surface
- Attached garage spaces: 2
Features
- Levels: Midrise: 3-5 Stories,Multi/Split
- Stories: 3
- Patio & porch: Patio/Porch
- Exterior features: Balcony, Private Entrance
Details
- Parcel number: Not assigned
- Zoning: Condominium
Construction
Type & style
- Home type: Condo
- Property subtype: Condominium
- Attached to another structure: Yes
Materials
- Aluminum Trim, Brick/Stone, Stone
Condition
- New Construction
- New construction: Yes
- Year built: 2027
Utilities & green energy
- Sewer: Public Sewer
- Water: Public
- Utilities for property: Cable Available
Community & HOA
HOA
- Has HOA: Yes
- Amenities included: Common Green Space
- HOA fee: $420 monthly
Location
- Region: Fontana
- Municipality: Fontana
Financial & listing details
- Price per square foot: $584/sqft
- Date on market: 5/22/2026
- Inclusions: See Builder Spec. Sheet, Refrigerator, Dishwasher, Oven/Range, Microwave, Disposal, Washer/Dryer
Estimated market value
Not available
Estimated sales range
Not available
$4,168/mo
Price history
| Date | Event | Price |
|---|---|---|
| 6/15/2026 | Price change | $1,689,000+6.3%$584/sqft |
Source:  WIREX MLS #1900179 Report a problem WIREX MLS #1900179 Report a problem | ||
| 5/22/2026 | Listed for sale | $1,589,000$550/sqft |
Source: WIREX MLS #1900179 Report a problem | ||
| 5/1/2026 | Listing removed | $1,589,000$550/sqft |
Source: WIREX MLS #1900179 Report a problem | ||
| 11/22/2024 | Listed for sale | $1,589,000$550/sqft |
Source: WIREX MLS #1900179 Report a problem | ||
Public tax history
Tax history is unavailable.
Monthly payment
Est. payment
Payment breakdown
Explore the cost of this home by adjusting the details. Changes won't be saved.Climate risks
Neighborhood: 53125
Nearby schools
Schools provided by the listing agent
- Elementary: Fontana
- High: Big Foot
- District: Fontana J8
Source: WIREX MLS. This data may not be complete. We recommend contacting the local school district to confirm school assignments for this home.
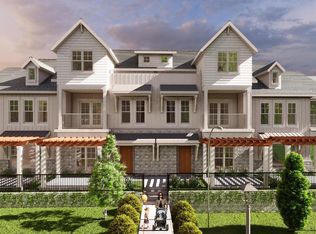
- $1,689,0004 bd4 ba2.8k sqft208 Fontana Blvd UNIT 3, Fontana, WI 53125For Sale
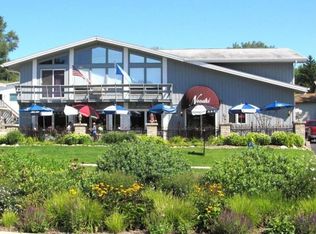
- $1,126,800-- bd-- ba-- sqft158 Fontana Blvd, Fontana, WI 53125Off Market
- $367,000-- bd-- ba-- sqft139 3rd Ave, Fontana, WI 53125Off Market
- $917,100-- bd-- ba1.7k sqft138 Fontana Blvd, Fontana On Geneva Lake, Village Of, WI 53125Off Market
Similar homes
- $1,689,0004 bd4 ba2.8k sqftResidences Of Geneva Lake, Fontana, WI 53125ActiveMLS ID #1900180, Yvette Howard. WIREX MLS
- $2,295,0004 bd4 ba2.6k sqftResidences Of Geneva Lake, Fontana, WI 53125Active
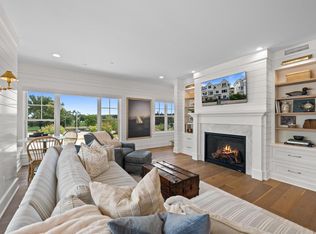 MLS ID #1972339, Patricia Forbeck. WIREX MLS
 - $1,300,0004 bd3 ba2.6k sqft853 Van Slyke DRIVE, Fontana, WI 53125Active
 MLS ID #1979121, Allen Swan. WIREX MLS
 - $965,0004 bd4 ba2.1k sqft812 Van Slyke DRIVE, Fontana, WI 53125Active
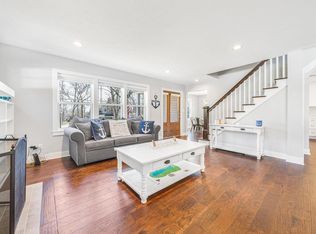 MLS ID #1954063, Patricia Forbeck. WIREX MLS
