Experience the next level of Lake living in this custom designed townhome ideally situated in the heart of Fontana. Perfectly positioned, this residence captures lake views & access to Fontana's lakefront. This stunning fully furnished custom 4 bedroom, 3.5 bath condo features all upgrades throughout! Floor to ceiling ship lap walls, open great room, custom designed fireplace, chef's kitchen is appointed w/Plato custom cabinetry, quartzite counters, Zellige tile, BlueStar Range, Sub Zero appliances & refrigerator & freezer drawers, convection oven, butlers pantry, wet bar, coffee bar, built in bench seating, built ins everywhere create storage in most rooms. All bathrooms have been upgraded with the finest tiles, 2 laundry areas, upgraded light fixtures, heated 2 car garage. A Must See!
Active
Price cut: $150K (9/16)
$2,295,000
266 High STREET #12, Fontana, WI 53125
4beds
2,662sqft
Condominium
Built in 2025
-- sqft lot
$2,216,800 Zestimate®
$862/sqft
$430/mo HOA
What's special
Custom designed fireplaceConvection ovenWet barLake viewsButlers pantryOpen great roomQuartzite counters
- 88 days
- 623
- 15
Zillow last checked:
Listing updated:
Listed by:
Patricia Forbeck 262-745-1145,
Compass Wisconsin-Lake Geneva
Source: WIREX MLS,MLS#: 1972339 Originating MLS: Metro MLS
Originating MLS: Metro MLSFacts & features
Interior
Bedrooms & bathrooms
- Bedrooms: 4
- Bathrooms: 4
- Full bathrooms: 3
- 1/2 bathrooms: 1
Primary bedroom
- Level: Upper
- Area: 315
- Dimensions: 21 x 15
Bedroom 2
- Level: Upper
- Area: 140
- Dimensions: 10 x 14
Bedroom 3
- Level: Upper
- Area: 100
- Dimensions: 10 x 10
Bathroom
- Features: Tub Only, Ceramic Tile, Master Bedroom Bath: Walk-In Shower, Master Bedroom Bath, Shower Over Tub, Shower Stall
Dining room
- Level: Main
- Area: 180
- Dimensions: 9 x 20
Kitchen
- Level: Main
- Area: 192
- Dimensions: 12 x 16
Living room
- Level: Main
- Area: 400
- Dimensions: 20 x 20
Office
- Level: Lower
- Area: 156
- Dimensions: 12 x 13
Heating
- Natural Gas
Cooling
- Central Air
Appliances
- Included: Dishwasher, Disposal, Dryer, Microwave, Other, Oven, Range, Refrigerator, Washer, Water Filtration Own, Water Softener
- Laundry: In Unit
Features
- High Speed Internet, Walk-In Closet(s), Wet Bar, Kitchen Island
- Flooring: Wood or Sim.Wood Floors
- Basement: Crawl Space,Concrete
- Common walls with other units/homes: End Unit
Interior area
- Total structure area: 2,662
- Total interior livable area: 2,662 sqft
Property
Parking
- Total spaces: 2
- Parking features: Attached, Heated Garage, Garage Door Opener, 2 Car
- Attached garage spaces: 2
Features
- Levels: Midrise: 3-5 Stories,Multi/Split
- Stories: 3
- Exterior features: Balcony, Private Entrance
- Has view: Yes
- View description: Water
- Has water view: Yes
- Water view: Water
Details
- Parcel number: RGL 00012
- Zoning: Condo
Construction
Type & style
- Home type: Condo
- Property subtype: Condominium
- Attached to another structure: Yes
Materials
- Masonite, Brick/Stone, Stone
Condition
- 0-5 Years
- New construction: No
- Year built: 2025
Utilities & green energy
- Sewer: Public Sewer
- Water: Public
- Utilities for property: Cable Available
Community & HOA
HOA
- Has HOA: Yes
- Amenities included: Common Green Space
- HOA fee: $430 monthly
Location
- Region: Fontana
- Municipality: Fontana
Financial & listing details
- Price per square foot: $862/sqft
- Date on market: 7/18/2026
- Inclusions: All Appliances, Most Of The Furniture
Estimated market value
$2,216,800
$2.11M - $2.33M
$4,048/mo
Price history
| Date | Event | Price |
|---|---|---|
| 9/16/2026 | Price change | $2,295,000-6.1%$862/sqft |
Source:  WIREX MLS #1972339 Report a problem WIREX MLS #1972339 Report a problem | ||
| 8/24/2026 | Price change | $2,445,000-5.8%$918/sqft |
Source: WIREX MLS #1972339 Report a problem | ||
| 7/18/2026 | Listed for sale | $2,595,000+55.5%$975/sqft |
Source: WIREX MLS #1972339 Report a problem | ||
| 6/26/2025 | Sold | $1,669,000-1.2%$627/sqft |
Source: WIREX MLS #1858287 Report a problem | ||
| 12/2/2024 | Pending sale | $1,689,000$634/sqft |
Source: WIREX MLS #1900890 Report a problem | ||
| 7/22/2024 | Contingent | $1,689,000$634/sqft |
Source: WIREX MLS #1858287 Report a problem | ||
| 12/29/2023 | Listed for sale | $1,689,000$634/sqft |
Source: WIREX MLS #1858287 Report a problem | ||
| 12/2/2023 | Contingent | $1,689,000$634/sqft |
Source: WIREX MLS #1858287 Report a problem | ||
| 11/21/2023 | Listed for sale | $1,689,000$634/sqft |
Source: WIREX MLS #1858287 Report a problem | ||
Public tax history
Tax history is unavailable.
Monthly payment
Est. payment
Payment breakdown
Explore the cost of this home by adjusting the details. Changes won't be saved.Climate risks
Neighborhood: 53125
Nearby schools
Schools provided by the listing agent
- Elementary: Fontana
- High: Big Foot
- District: Fontana J8
Source: WIREX MLS. This data may not be complete. We recommend contacting the local school district to confirm school assignments for this home.
Similar homes
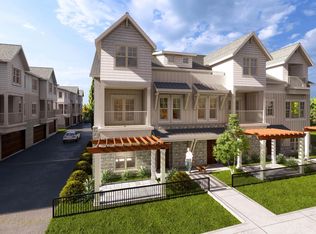
- $1,689,0004 bd4 ba2.8k sqftResidences Of Geneva Lake, Fontana, WI 53125Active
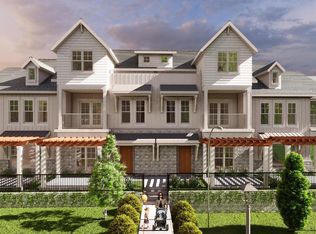 MLS ID #1900180, Yvette Howard. WIREX MLS
 - $1,689,0004 bd4 ba2.8k sqftResidences Of Geneva Lake, Fontana, WI 53125Active
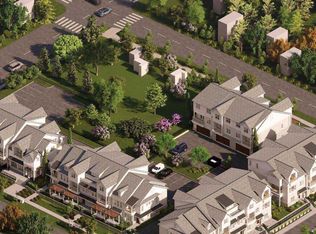 MLS ID #1900179, Yvette Howard. WIREX MLS
 - $2,750,0005 bd7 ba3.6k sqft287 Kinzie AVENUE, Fontana, WI 53125Active
 MLS ID #1983154, Berisha Cary. WIREX MLS
 - $1,300,0004 bd3 ba2.6k sqft853 Van Slyke DRIVE, Fontana, WI 53125Active
 MLS ID #1979121, Allen Swan. WIREX MLS
