Turnkey Lake Geneva Retreat with Lake Views & Private Lake Access! Ideally located just 2 homes from the lake & Summer Haven's private lakefront park, beach & pier, this exceptional 5-bed home offers the ultimate lake lifestyle. Adjacent to award-winning Pier 290 & Gage Marine's convenient in/out boat service. Offered fully furnished & move-in ready! Open-concept main level: vaulted ceilings, hardwood floors & spacious great rm w/dramatic stone fireplace opening to the lakeside patio. Kitchen offers granite counters & large center island. Primary suite w/walk-in closet & en-suite bath. Finished daylight lower level: spacious rec rm, wet bar, 2 large bedrooms & full bath - ideal for family & guests. Heated 2+ car garage, newer roof, LP SmartSide siding, expansive concrete driveway & more.
Active
Price cut: $100K (9/7)
$1,350,000
10 Liechty DRIVE, Williams Bay, WI 53191
5beds
2,352sqft
Single Family Residence
Built in 1998
7,405 Square Feet Lot
$1,287,000 Zestimate®
$574/sqft
$31/mo HOA
What's special
Large center islandDramatic stone fireplacePrivate lake accessFinished daylight lower levelLp smartside sidingEn-suite bathWet bar
- 89 days
- 1,125
- 26
Zillow last checked:
Listing updated:
Listed by:
Lake Geneva Team* 262-249-3000,
Lake Geneva Area Realty, Inc.
Source: WIREX MLS,MLS#: 1971258 Originating MLS: Metro MLS
Originating MLS: Metro MLSFacts & features
Interior
Bedrooms & bathrooms
- Bedrooms: 5
- Bathrooms: 3
- Full bathrooms: 3
- Main level bedrooms: 3
Primary bedroom
- Level: Main
- Area: 180
- Dimensions: 18 x 10
Bedroom 2
- Level: Main
- Area: 120
- Dimensions: 12 x 10
Bedroom 3
- Level: Main
- Area: 120
- Dimensions: 12 x 10
Bedroom 4
- Level: Lower
- Area: 189
- Dimensions: 21 x 9
Bedroom 5
- Level: Lower
- Area: 154
- Dimensions: 14 x 11
Bathroom
- Features: Ceramic Tile, Master Bedroom Bath: Walk-In Shower, Master Bedroom Bath, Shower Over Tub, Shower Stall
Kitchen
- Level: Main
- Area: 252
- Dimensions: 21 x 12
Living room
- Level: Main
- Area: 264
- Dimensions: 22 x 12
Heating
- Natural Gas, Forced Air
Cooling
- Central Air
Appliances
- Included: Dishwasher, Dryer, Microwave, Oven, Refrigerator, Washer
Features
- High Speed Internet, Pantry, Cathedral/vaulted ceiling, Walk-In Closet(s), Wet Bar, Kitchen Island
- Flooring: Wood
- Basement: Finished,Full,Full Size Windows,Concrete,Exposed
Interior area
- Total structure area: 2,352
- Total interior livable area: 2,352 sqft
Property
Parking
- Total spaces: 2.5
- Parking features: Garage Door Opener, Heated Garage, Detached, 2 Car
- Garage spaces: 2.5
Features
- Levels: One
- Stories: 1
- Patio & porch: Patio
- Has view: Yes
- View description: Water
- Has water view: Yes
- Water view: Water
- Waterfront features: Deeded Water Access, Water Access/Rights, Lake
- Body of water: Geneva
Lot
- Size: 7,405 Square Feet
- Dimensions: .17 Acres
Details
- Parcel number: WSU 00026
- Zoning: Residential
Construction
Type & style
- Home type: SingleFamily
- Architectural style: Ranch
- Property subtype: Single Family Residence
Materials
- Fiber Cement
Condition
- 21+ Years
- New construction: No
- Year built: 1998
Utilities & green energy
- Sewer: Public Sewer
- Water: Public
- Utilities for property: Cable Available
Community & HOA
Community
- Subdivision: Summer Haven
HOA
- Has HOA: Yes
- HOA fee: $375 annually
Location
- Region: Williams Bay
- Municipality: Williams Bay
Financial & listing details
- Price per square foot: $574/sqft
- Tax assessed value: $695,200
- Annual tax amount: $5,962
- Date on market: 7/10/2026
- Inclusions: Fully Furnished, All Appliances
- Exclusions: Seller's Personal Possessions
Estimated market value
$1,287,000
$1.22M - $1.35M
$4,647/mo
Price history
| Date | Event | Price |
|---|---|---|
| 9/17/2026 | Price change | $5,500-21.4%$2/sqft |
Source: Zillow Rentals Report a problem | ||
| 9/7/2026 | Price change | $1,350,000-6.9%$574/sqft |
Source:  WIREX MLS #1971258 Report a problem WIREX MLS #1971258 Report a problem | ||
| 8/26/2026 | Price change | $1,450,000-3%$616/sqft |
Source: WIREX MLS #1971258 Report a problem | ||
| 7/16/2026 | Listed for rent | $7,000$3/sqft |
Source: Zillow Rentals Report a problem | ||
| 7/10/2026 | Listed for sale | $1,495,000+233%$636/sqft |
Source: WIREX MLS #1971258 Report a problem | ||
| 3/11/2015 | Listing removed | $449,000$191/sqft |
Source: Lake Geneva Area Realty, Inc. #1399044 Report a problem | ||
| 1/4/2015 | Listed for sale | $449,000+49.7%$191/sqft |
Source: Lake Geneva Area Realty, Inc. #1399044 Report a problem | ||
| 8/14/2012 | Sold | $300,000-14.3%$128/sqft |
Source: Agent Provided Report a problem | ||
| 2/1/2012 | Listing removed | $349,900$149/sqft |
Source: Geneva Lakefront Realty Report a problem | ||
| 10/17/2011 | Price change | $349,900-12.5%$149/sqft |
Source: Geneva Lakefront Realty Report a problem | ||
| 4/8/2011 | Price change | $399,900-8.1%$170/sqft |
Source: Geneva Lakefront Realty Report a problem | ||
| 3/9/2011 | Listed for sale | $435,000-3.3%$185/sqft |
Source: Geneva Lakefront Realty Report a problem | ||
| 11/18/2010 | Listing removed | $449,900$191/sqft |
Source: Geneva Lakefront Realty Report a problem | ||
| 10/17/2009 | Price change | $449,900-10%$191/sqft |
Source: Geneva Lakefront Realty Report a problem | ||
| 8/16/2009 | Price change | $499,900-4.8%$213/sqft |
Source: Geneva Lakefront Realty Report a problem | ||
| 2/21/2009 | Price change | $524,900+5.2%$223/sqft |
Source: Keefe Real Estate #1059182 Report a problem | ||
| 10/23/2008 | Price change | $499,000-7.4%$212/sqft |
Source: Keefe Real Estate #1059182 Report a problem | ||
| 3/14/2008 | Listed for sale | $539,000+1125%$229/sqft |
Source: RealEstateShows.com #898844 Report a problem | ||
| 2/2/2004 | Sold | $44,000$19/sqft |
Source: Agent Provided Report a problem | ||
Public tax history
| Year | Property taxes | Tax assessment |
|---|---|---|
| 2025 | $5,962 -14.5% | $695,200 +19.9% |
| 2024 | $6,975 +0.9% | $579,800 |
| 2023 | $6,910 -8.3% | $579,800 |
| 2022 | $7,532 +41.5% | $579,800 +77.1% |
| 2021 | $5,322 -0.8% | $327,300 |
| 2020 | $5,367 +4.3% | $327,300 |
| 2019 | $5,147 +2.7% | $327,300 |
| 2018 | $5,011 +6.5% | $327,300 |
| 2017 | $4,703 +2.2% | $327,300 +10.6% |
| 2016 | $4,601 +2% | $295,800 |
| 2015 | $4,511 +10.2% | $295,800 |
| 2014 | $4,093 | $295,800 |
| 2013 | $4,093 | $295,800 |
| 2012 | -- | -- |
| 2011 | -- | -- |
| 2010 | -- | -- |
| 2009 | -- | -- |
| 2008 | -- | -- |
| 2007 | -- | -- |
| 2005 | -- | -- |
| 2004 | -- | -- |
| 2003 | -- | -- |
| 2002 | -- | -- |
| 2001 | -- | -- |
| 2000 | -- | -- |
Find assessor info on the county website
Monthly payment
Est. payment
Payment breakdown
Explore the cost of this home by adjusting the details. Changes won't be saved.Climate risks
Neighborhood: 53191
Nearby schools
Schools provided by the listing agent
- Elementary: Williams Bay
- Middle: Williams Bay
- High: Williams Bay
- District: Williams Bay
Source: WIREX MLS. This data may not be complete. We recommend contacting the local school district to confirm school assignments for this home.
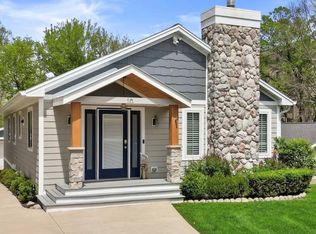

Similar homes
- $1,599,0005 bd3 ba2.4k sqft24 Upper Loch Vista DRIVE, Williams Bay, WI 53191Active
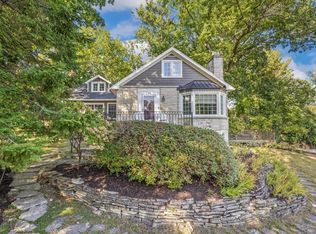 MLS ID #1937999, David Curry. WIREX MLS
 - $1,200,0004 bd4 ba3.3k sqft78 Congress STREET, Williams Bay, WI 53191Active
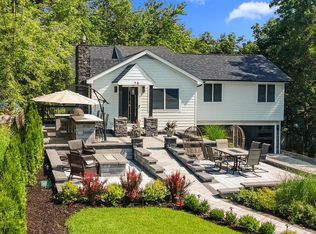 MLS ID #1957523, Gina Hogan. WIREX MLS
 - $675,0004 bd2 ba2.5k sqft76 Orchard STREET, Williams Bay, WI 53191Active
 MLS ID #1980451, Caleb Thomas. WIREX MLS
 - $995,0004 bd3 ba2.8k sqft323 W Geneva STREET, Williams Bay, WI 53191Active
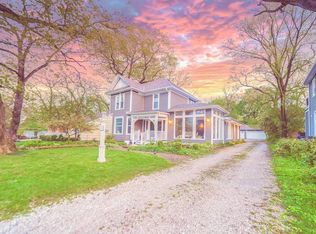 MLS ID #1956949, Jonathan Minerick. WIREX MLS
