Embrace the ultimate Lake Geneva lifestyle! This unique contemporary home, cherished by the same family for 23 years, offers three floors of luxury living in one of Williams Bay's most desirable locations. Just steps from the lake, Pier 290, Green Grocer, and charming downtown shops and dining, everything you love about lake life is within walking distance. Spend lazy summer weekends boating, dining, exploring, or simply relaxing in your own private retreat. Perfect for Chicago-area buyers seeking an effortless weekend escape, this turnkey home offers the ideal blend of comfort, style, and convenience. With excellent rental potential and a location that's increasingly rare, this is your opportunity to own the ultimate Lake Geneva getaway!
Active
Price cut: $25K (11/16)
$960,000
41 Congress STREET, Williams Bay, WI 53191
4beds
3,500sqft
Single Family Residence
Built in 2004
9,583 Square Feet Lot
$912,300 Zestimate®
$274/sqft
$-- HOA
What's special
Unique contemporary homeTurnkey homeSteps from the lakePrivate retreat
- 26 days
- 1,155
- 58
Likely to sell faster than
Zillow last checked:
Listing updated:
Listed by:
Thomas Sauer info@lakecountryflatfee.com,
Lake Country Flat Fee
Source: WIREX MLS,MLS#: 1985746 Originating MLS: Metro MLS
Facts & features
Interior
Bedrooms & bathrooms
- Bedrooms: 4
- Bathrooms: 4
- Full bathrooms: 3
- 1/2 bathrooms: 1
- Main level bedrooms: 1
Primary bedroom
- Level: Main
- Area: 168
- Dimensions: 14 x 12
Bedroom 2
- Level: Upper
- Area: 132
- Dimensions: 12 x 11
Bedroom 3
- Level: Upper
- Area: 120
- Dimensions: 12 x 10
Bedroom 4
- Level: Upper
- Area: 120
- Dimensions: 12 x 10
Bathroom
- Features: Shower on Lower, Tub Only, Master Bedroom Bath: Tub/No Shower, Master Bedroom Bath: Walk-In Shower, Master Bedroom Bath, Shower Over Tub, Shower Stall
Family room
- Level: Lower
- Area: 336
- Dimensions: 24 x 14
Kitchen
- Level: Main
- Area: 132
- Dimensions: 12 x 11
Living room
- Level: Main
- Area: 360
- Dimensions: 24 x 15
Heating
- Natural Gas, Forced Air
Cooling
- Central Air
Appliances
- Included: Dishwasher, Dryer, Oven, Refrigerator, Washer
Features
- High Speed Internet, Cathedral/vaulted ceiling, Walk-In Closet(s), Wet Bar, Kitchen Island
- Flooring: Wood
- Basement: 8'+ Ceiling,Finished,Full,Sump Pump,Walk-Out Access
Interior area
- Total structure area: 3,500
- Total interior livable area: 3,500 sqft
Property
Parking
- Total spaces: 3
- Parking features: Garage Door Opener, Heated Garage, Attached, 3 Car, 1 Space
- Attached garage spaces: 3
Features
- Levels: Two
- Stories: 2
- Patio & porch: Deck
- Has spa: Yes
- Spa features: Private
- Has view: Yes
- View description: Water
- Has water view: Yes
- Water view: Water
Lot
- Size: 9,583 Square Feet
Details
- Parcel number: WOP 00250B
- Zoning: RES
Construction
Type & style
- Home type: SingleFamily
- Architectural style: Contemporary
- Property subtype: Single Family Residence
Materials
- Wood Siding
Condition
- 21+ Years
- New construction: No
- Year built: 2004
Utilities & green energy
- Sewer: Public Sewer
- Water: Public
- Utilities for property: Cable Available
Community & HOA
Location
- Region: Williams Bay
- Municipality: Williams Bay
Financial & listing details
- Price per square foot: $274/sqft
- Tax assessed value: $519,700
- Annual tax amount: $4,447
- Date on market: 10/22/2026
- Inclusions: Stove, Refrigerator, Dishwasher, Washer/Dryer Combo, Wine Fridge
- Exclusions: Seller Personal Property
Estimated market value
$912,300
$867,000 - $958,000
$4,118/mo
Price history
| Date | Event | Price |
|---|---|---|
| 11/16/2026 | Price change | $960,000-2.5%$274/sqft |
Source:  WIREX MLS #1985746 Report a problem | ||
| 10/22/2026 | Listed for sale | $985,000$281/sqft |
Source: WIREX MLS #1985746 Report a problem | ||
Public tax history
| Year | Property taxes | Tax assessment |
|---|---|---|
| 2025 | $4,447 -9.4% | $519,700 +27% |
| 2024 | $4,909 +1% | $409,100 |
| 2023 | $4,862 -8.2% | $409,100 |
| 2022 | $5,296 +11.6% | $409,100 +40% |
| 2021 | $4,745 -0.8% | $292,200 |
| 2020 | $4,785 +4.3% | $292,200 |
| 2019 | $4,589 +2.7% | $292,200 |
| 2018 | $4,467 +6.5% | $292,200 |
| 2017 | $4,193 -10.6% | $292,200 -3.1% |
| 2016 | $4,692 +2% | $301,600 |
| 2015 | $4,600 +10.2% | $301,600 |
| 2014 | $4,174 | $301,600 |
| 2013 | $4,174 | $301,600 |
| 2012 | -- | -- |
| 2011 | -- | -- |
| 2010 | -- | -- |
| 2009 | -- | -- |
| 2008 | -- | -- |
| 2007 | -- | -- |
| 2005 | -- | -- |
| 2004 | -- | -- |
| 2003 | -- | -- |
| 2002 | -- | -- |
| 2001 | -- | -- |
| 2000 | -- | -- |
Find assessor info on the county website
Monthly payment
Est. payment
Payment breakdown
Explore the cost of this home by adjusting the details. Changes won't be saved.Climate risks
Neighborhood: 53191
Nearby schools
Schools provided by the listing agent
- Elementary: Williams Bay
- Middle: Williams Bay
- High: Williams Bay
- District: Williams Bay
Source: WIREX MLS. This data may not be complete. We recommend contacting the local school district to confirm school assignments for this home.
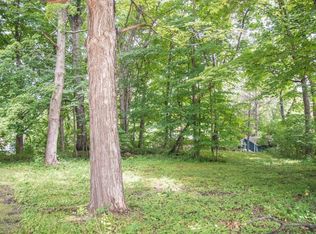
Similar homes
- $795,0004 bd4 ba3k sqft401 Chesterfield COURT, Williams Bay, WI 53191Active
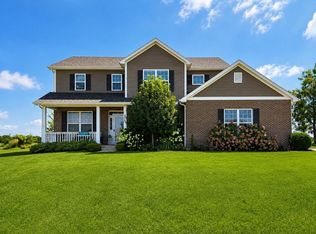 MLS ID #1988610, Shelly Cronin. WIREX MLS
- $995,0004 bd3 ba2.8k sqft323 W Geneva STREET, Williams Bay, WI 53191Active
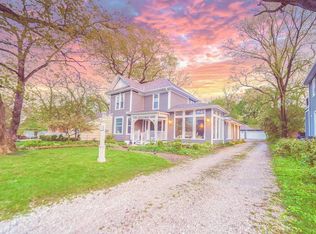 MLS ID #1956949, Jonathan Minerick. WIREX MLS
- $945,0004 bd4 ba3k sqft121 Glenwood DRIVE, Williams Bay, WI 53191Active
 MLS ID #1984669, Legendary team*. WIREX MLS
- $675,0004 bd3 ba3k sqft403 Maple LANE, Williams Bay, WI 53191Active
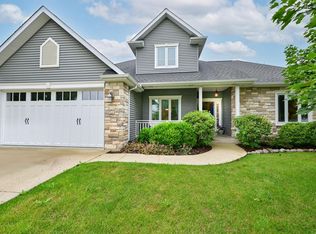 MLS ID #1975680, Colleen Goethal. WIREX MLS
