Discover the beauty of custom-built living on a gorgeous, level 1-acre homesite nestled on a quiet dead-end street within walking distance to Geneva Lake in Williams Bay! Designed for both everyday comfort and elegant entertaining, the stunning great room and thoughtfully appointed cook's kitchen create a welcoming centerpiece for holiday gatherings and memorable evenings with friends. The desirable split-bedroom design offers a private primary suite with tiled shower, soaking tub and generous closets. A beautifully finished lower level expands your possibilities with a rec room, 4th bedroom, full bath and versatile bonus rooms. Enjoy summer barbecues on the deck overlooking your expansive yard. A handsome wonderful blend of luxury, comfort and Geneva Lake location!
Active
$945,000
121 Glenwood DRIVE, Williams Bay, WI 53191
4beds
3,020sqft
Single Family Residence
Built in 2026
1 Acres Lot
$934,000 Zestimate®
$313/sqft
$-- HOA
What's special
- 13 days
- 307
- 17
Zillow last checked:
Listing updated:
Listed by:
Legendary team* 262-204-5534,
Legendary Real Estate Services
Source: WIREX MLS,MLS#: 1984669 Originating MLS: Metro MLS
Facts & features
Interior
Bedrooms & bathrooms
- Bedrooms: 4
- Bathrooms: 4
- Full bathrooms: 3
- 1/2 bathrooms: 1
- Main level bedrooms: 3
Primary bedroom
- Level: Main
- Area: 208
- Dimensions: 16 x 13
Bedroom 2
- Level: Main
- Area: 132
- Dimensions: 12 x 11
Bedroom 3
- Level: Main
- Area: 120
- Dimensions: 12 x 10
Bedroom 4
- Level: Lower
- Area: 192
- Dimensions: 16 x 12
Bathroom
- Features: Tub Only, Ceramic Tile, Master Bedroom Bath: Tub/No Shower, Master Bedroom Bath: Walk-In Shower, Master Bedroom Bath, Shower Over Tub, Shower Stall
Family room
- Level: Lower
- Area: 900
- Dimensions: 36 x 25
Kitchen
- Level: Main
- Area: 272
- Dimensions: 17 x 16
Living room
- Level: Main
- Area: 272
- Dimensions: 17 x 16
Office
- Level: Lower
- Area: 165
- Dimensions: 15 x 11
Heating
- Natural Gas, Forced Air
Cooling
- Central Air
Appliances
- Included: Dishwasher, Disposal, Microwave, Oven, Range, Refrigerator, Washer
Features
- High Speed Internet, Pantry, Cathedral/vaulted ceiling, Walk-In Closet(s)
- Basement: 8'+ Ceiling,Finished,Full,Sump Pump
Interior area
- Total structure area: 3,020
- Total interior livable area: 3,020 sqft
Property
Parking
- Total spaces: 2
- Parking features: Garage Door Opener, Attached, 2 Car, 1 Space
- Attached garage spaces: 2
Features
- Levels: One
- Stories: 1
- Patio & porch: Deck
Lot
- Size: 1 Acres
- Features: Wooded
Details
- Parcel number: F D 3600015A
- Zoning: R1
Construction
Type & style
- Home type: SingleFamily
- Architectural style: Ranch
- Property subtype: Single Family Residence
Materials
- Aluminum Siding, Aluminum/Steel, Aluminum Trim, Other, Vinyl Siding
Condition
- 0-5 Years,New Construction
- New construction: No
- Year built: 2026
Utilities & green energy
- Sewer: Septic Tank, Mound Septic
- Water: Well
- Utilities for property: Cable Available
Community & HOA
Location
- Region: Williams Bay
- Municipality: Delavan
Financial & listing details
- Price per square foot: $313/sqft
- Tax assessed value: $100,400
- Annual tax amount: $1,017
- Date on market: 10/14/2026
- Inclusions: Stove/Oven, Refrigerator, Dishwasher, Microwave
- Exclusions: Personal Possessions
Estimated market value
$934,000
$887,000 - $981,000
$2,521/mo
Price history
| Date | Event | Price |
|---|---|---|
| 10/14/2026 | Listed for sale | $945,000-3.6%$313/sqft |
Source:  WIREX MLS #1984669 Report a problem | ||
| 9/27/2026 | Listing removed | $980,000$325/sqft |
Source: WIREX MLS #1979201 Report a problem | ||
| 9/19/2026 | Listed for sale | $980,000+1125%$325/sqft |
Source: WIREX MLS #1979201 Report a problem | ||
| 9/3/2025 | Sold | $80,000$26/sqft |
Source: Public Record Report a problem | ||
Public tax history
| Year | Property taxes | Tax assessment |
|---|---|---|
| 2025 | $1,018 +5.3% | $100,400 |
| 2024 | $966 +28% | $100,400 +100% |
| 2023 | $755 -11% | $50,200 |
| 2022 | $848 +15.2% | $50,200 |
| 2021 | $736 -14.5% | $50,200 |
| 2020 | $860 +2.6% | $50,200 |
| 2019 | $838 +12.5% | $50,200 |
| 2018 | $746 -2% | $50,200 |
| 2017 | $761 -3.3% | $50,200 |
| 2016 | $787 +0.7% | $50,200 |
| 2015 | $782 -4.1% | $50,200 |
| 2014 | $815 | $50,200 |
| 2013 | $815 | $50,200 |
| 2012 | -- | -- |
| 2011 | -- | -- |
| 2010 | -- | -- |
| 2009 | -- | -- |
| 2008 | -- | -- |
| 2007 | -- | -- |
| 2005 | -- | -- |
| 2004 | -- | -- |
| 2003 | -- | -- |
| 2002 | -- | -- |
| 2001 | -- | -- |
| 2000 | -- | -- |
Find assessor info on the county website
Monthly payment
Est. payment
Payment breakdown
Explore the cost of this home by adjusting the details. Changes won't be saved.Climate risks
Neighborhood: 53191
Nearby schools
Schools provided by the listing agent
- Elementary: Williams Bay
- Middle: Williams Bay
- High: Williams Bay
- District: Williams Bay
Source: WIREX MLS. This data may not be complete. We recommend contacting the local school district to confirm school assignments for this home.

Similar homes
- $829,9994 bd4 ba3k sqft401 Chesterfield COURT, Williams Bay, WI 53191Active
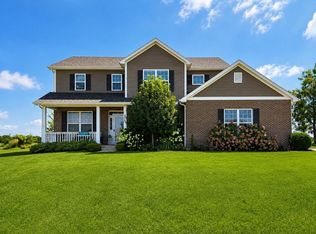 MLS ID #1978679, Shelly Cronin. WIREX MLS
- $995,0004 bd3 ba2.8k sqft323 W Geneva STREET, Williams Bay, WI 53191Active
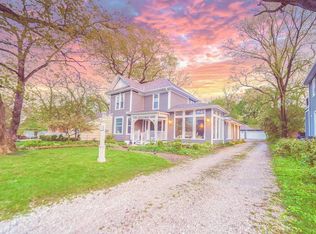 MLS ID #1956949, Jonathan Minerick. WIREX MLS
- $835,0006 bd3 ba2.6k sqft85 Clover STREET, Williams Bay, WI 53191Active
 MLS ID #1980376, Kristin Stone. WIREX MLS
- $649,0004 bd2 ba2.5k sqft76 Orchard STREET, Williams Bay, WI 53191Active
 MLS ID #1980451, Caleb Thomas. WIREX MLS
