Welcome to Swinghurst Lane. Discover the potential of this charming home just a short walk from Geneva Lake, featuring access to a 1/3 shared pier! Situated on an oversized lot, this spacious property offers endless possibilities. Enjoy summer days on the patios or relax down on the pier. The inviting living room features a brick fireplace, custom built-ins, cedar beams, and seasonal lake views. The expansive kitchen offers a large breakfast bar island, maple cabinetry, stainless steel appliances, and a separate dining area. The spacious primary suite includes a private full bath, while additional bedrooms offer seasonal lake views. A partially finished lower level provides a 6th bedroom/rec room, full bath, and ample storage.
Active
$1,750,000
W2851 Swinghurst LANE, Lake Geneva, WI 53147
5beds
2,532sqft
Single Family Residence
Built in 1859
0.28 Acres Lot
$1,677,600 Zestimate®
$691/sqft
$-- HOA
What's special
Partially finished lower levelSeasonal lake viewsExpansive kitchenSeparate dining areaCustom built-insCedar beamsBrick fireplace
- 29 days
- 1,004
- 39
Zillow last checked:
Listing updated:
Listed by:
Colton Polkow 262-215-1905,
MELGES Real Estate, LLC
Source: WIREX MLS,MLS#: 1985168 Originating MLS: Metro MLS
Facts & features
Interior
Bedrooms & bathrooms
- Bedrooms: 5
- Bathrooms: 4
- Full bathrooms: 3
- 1/2 bathrooms: 1
Primary bedroom
- Level: Upper
- Area: 224
- Dimensions: 16 x 14
Bedroom 2
- Level: Upper
- Area: 99
- Dimensions: 11 x 9
Bedroom 3
- Level: Upper
- Area: 99
- Dimensions: 11 x 9
Bedroom 4
- Level: Upper
- Area: 108
- Dimensions: 12 x 9
Bedroom 5
- Level: Upper
- Area: 168
- Dimensions: 14 x 12
Bathroom
- Features: Master Bedroom Bath, Shower Over Tub, Shower Stall
Kitchen
- Level: Main
- Area: 352
- Dimensions: 22 x 16
Living room
- Level: Main
- Area: 462
- Dimensions: 22 x 21
Heating
- Electric, Natural Gas, Forced Air
Cooling
- Central Air, Wall/Window Unit(s)
Appliances
- Included: Window A/C, Cooktop, Dishwasher, Dryer, Microwave, Oven, Refrigerator, Washer
Features
- Kitchen Island
- Basement: Partially Finished,Walk-Out Access
Interior area
- Total structure area: 2,532
- Total interior livable area: 2,532 sqft
Property
Parking
- Parking features: No Garage
Features
- Levels: Two
- Stories: 2
- Patio & porch: Patio
- Exterior features: Boat Slip
- Has view: Yes
- View description: Water
- Has water view: Yes
- Water view: Water
- Waterfront features: Deeded Water Access, Water Access/Rights, Boat Ramp/Lift, Lake, Pier
- Body of water: Geneva
Lot
- Size: 0.28 Acres
Details
- Additional structures: Garden Shed
- Parcel number: I L 1200009A
- Zoning: RES
Construction
Type & style
- Home type: SingleFamily
- Architectural style: Other
- Property subtype: Single Family Residence
Materials
- Vinyl Siding
Condition
- 21+ Years
- New construction: No
- Year built: 1859
Utilities & green energy
- Sewer: Holding Tank
- Water: Well
Community & HOA
Location
- Region: Lake Geneva
- Municipality: Linn
Financial & listing details
- Price per square foot: $691/sqft
- Tax assessed value: $961,200
- Annual tax amount: $9,137
- Date on market: 10/16/2026
- Inclusions: All Appliances, (2) Shore Stations, (2) Storage Sheds.
- Exclusions: Seller's Personal Possessions.
Estimated market value
$1,677,600
$1.59M - $1.76M
$4,219/mo
Price history
| Date | Event | Price |
|---|---|---|
| 10/16/2026 | Listed for sale | $1,750,000+40%$691/sqft |
Source:  WIREX MLS #1985168 Report a problem | ||
| 4/10/2026 | Sold | $1,250,000$494/sqft |
Source: WIREX MLS #1951484 Report a problem | ||
| 2/26/2026 | Pending sale | $1,250,000$494/sqft |
Source: WIREX MLS #1951484 Report a problem | ||
| 2/26/2026 | Contingent | $1,250,000$494/sqft |
Source: WIREX MLS #1951484 Report a problem | ||
| 2/25/2026 | Listed for sale | $1,250,000+66.9%$494/sqft |
Source: WIREX MLS #1951484 Report a problem | ||
| 2/24/2020 | Listing removed | $749,000$296/sqft |
Source: Keefe Real Estate, Inc. #1675320 Report a problem | ||
| 2/3/2020 | Listed for sale | $749,000$296/sqft |
Source: Keefe Real Estate, Inc. #1675320 Report a problem | ||
| 11/15/2019 | Listing removed | $749,000$296/sqft |
Source: Keefe Real Estate, Inc. #1664258 Report a problem | ||
| 10/17/2019 | Listed for sale | $749,000$296/sqft |
Source: Keefe Real Estate, Inc. #1664258 Report a problem | ||
Public tax history
| Year | Property taxes | Tax assessment |
|---|---|---|
| 2025 | $9,138 -0.7% | $961,200 |
| 2024 | $9,203 +50.2% | $961,200 +115.6% |
| 2023 | $6,127 +4.4% | $445,900 |
| 2022 | $5,868 +0.9% | $445,900 |
| 2021 | $5,814 +2.6% | $445,900 |
| 2020 | $5,665 +37.5% | $445,900 +36.1% |
| 2019 | $4,118 +5.7% | $327,600 +18.5% |
| 2018 | $3,895 -1.2% | $276,500 |
| 2017 | $3,941 -2.8% | $276,500 |
| 2016 | $4,055 -5.2% | $276,500 |
| 2015 | $4,277 -2.7% | $276,500 |
| 2014 | $4,395 | $276,500 |
| 2013 | $4,395 | $276,500 |
| 2012 | -- | -- |
| 2011 | -- | -- |
| 2010 | -- | -- |
| 2009 | -- | -- |
| 2008 | -- | -- |
| 2007 | -- | -- |
| 2005 | -- | -- |
| 2004 | -- | -- |
| 2003 | -- | -- |
| 2002 | -- | -- |
| 2001 | -- | -- |
| 2000 | -- | -- |
Find assessor info on the county website
Monthly payment
Est. payment
Payment breakdown
Explore the cost of this home by adjusting the details. Changes won't be saved.Climate risks
Neighborhood: 53147
Nearby schools
Schools provided by the listing agent
- Elementary: Traver
- High: Badger
- District: Linn J4
Source: WIREX MLS. This data may not be complete. We recommend contacting the local school district to confirm school assignments for this home.
- $2,192,3005 bd3 ba-- sqft2851 W Swinghurst Ln, Linn, WI 53147Off Market
- $1,363,500-- bd-- ba-- sqftW2860 Hollybush Dr, Lake Geneva, WI 53147Off Market
- $4,182,400-- bd-- ba-- sqftW2850 Swinghurst Ln, Lake Geneva, WI 53147Off Market
- $1,059,200-- bd-- ba-- sqftW2850 Swinghurst Ln, Lake Geneva, WI 53147Off Market
Similar homes
- $1,500,0005 bd3 ba3.1k sqftW3691 Snake ROAD, Lake Geneva, WI 53147Active
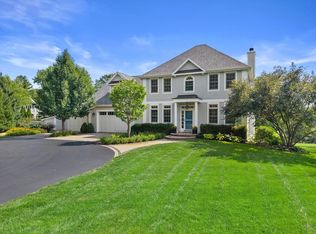 MLS ID #1979303, Melissa Nelson. WIREX MLS
- $1,599,0003 bd3 ba1.8k sqftW3221 Park Dr, Lake Geneva, WI 53147Active
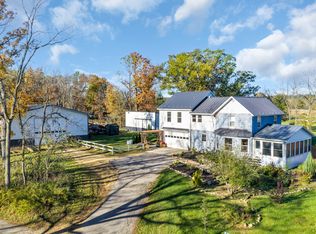 MLS ID #12794452, Clancy Green, Berkshire Hathaway HomeServices Starck Real Estate. MRED as distributed by MLS GRID
- $1,399,9995 bd5 ba3.7k sqft1330 Prestwick DRIVE #20-58, Lake Geneva, WI 53147Active
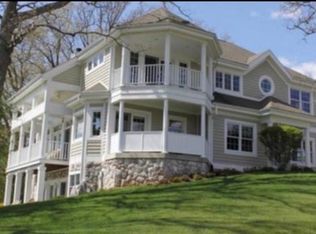 MLS ID #1959641, Kathie Allen. WIREX MLS
- $1,399,9995 bd5 ba3.7k sqft1330 Prestwick Dr, Lake Geneva, WI 53147Active
 MLS ID #12640315, Kathie Allen, RE/MAX Plaza. MRED as distributed by MLS GRID
