Don't wait to see this exquisite home in the highly desirable Geneva National overlooking the Golf Clubhouse. Three full floors with every detail you need to make this a one-of-a-kind home. There is a formal living room and dining room that flows into the kitchen with granite counters and eat in area opening into the two-story family room with beautiful fireplace. You are not going to believe the views from the three spacious balconies. Upstairs are two bedrooms and the Primary Suite with gorgeous private bath oasis. The basement is fully finished with great entertaining space and bar. 3 car garage is oversized to fit a 23 ft. boat easily. Outside has a gorgeous lot with an Irrigation system. So many amenities and gated security.
Active
$1,399,999
1330 Prestwick Dr, Lake Geneva, WI 53147
5beds
3,789sqft
Single Family Residence
Built in 1999
0.47 Acres Lot
$-- Zestimate®
$369/sqft
$416/mo HOA
What's special
Two-story family roomOverlooking the golf clubhouseEat in areaBeautiful fireplaceGranite counters
- --
- 203
- views
- 9
- saves
Zillow last checked:
Listing updated:
Listed by:
Kathie Allen 847-514-4071,
RE/MAX Plaza
Source: MRED as distributed by MLS GRID,MLS#: 12640315
Facts & features
Interior
Bedrooms & bathrooms
- Bedrooms: 5
- Bathrooms: 5
- Full bathrooms: 4
- 1/2 bathrooms: 1
Rooms
- Room types: Bedroom 5, Recreation Room, Den
Primary bedroom
- Features: Bathroom (Full, Double Sink, Whirlpool & Sep Shwr)
- Level: Second
- Area: 192 Square Feet
- Dimensions: 16X12
Bedroom 2
- Level: Second
- Area: 132 Square Feet
- Dimensions: 12X11
Bedroom 3
- Level: Second
- Area: 121 Square Feet
- Dimensions: 11X11
Bedroom 4
- Level: Main
- Area: 120 Square Feet
- Dimensions: 12X10
Bedroom 5
- Level: Basement
- Area: 162 Square Feet
- Dimensions: 18X09
Den
- Level: Basement
- Area: 144 Square Feet
- Dimensions: 12X12
Dining room
- Level: Main
- Area: 180 Square Feet
- Dimensions: 15X12
Family room
- Features: Flooring (Carpet)
- Level: Main
- Area: 336 Square Feet
- Dimensions: 21X16
Kitchen
- Features: Kitchen (Eating Area-Breakfast Bar, Eating Area-Table Space)
- Level: Main
- Area: 192 Square Feet
- Dimensions: 16X12
Laundry
- Level: Main
- Area: 72 Square Feet
- Dimensions: 12X06
Living room
- Level: Main
- Area: 120 Square Feet
- Dimensions: 12X10
Recreation room
- Level: Basement
- Area: 330 Square Feet
- Dimensions: 22X15
Heating
- Natural Gas, Forced Air
Cooling
- Central Air
Appliances
- Laundry: Main Level, In Unit
Features
- Vaulted Ceiling(s), Cathedral Ceiling(s), Dry Bar, 1st Floor Bedroom, 1st Floor Full Bath, Bookcases, Separate Dining Room
- Flooring: Hardwood
- Basement: Finished,Exterior Entry,Rec/Family Area,Sleeping Area,Walk-Up Access,Full,Walk-Out Access
- Number of fireplaces: 1
- Fireplace features: Family Room
Interior area
- Total structure area: 0
- Total interior livable area: 3,789 sqft
Property
Parking
- Total spaces: 3
- Parking features: Asphalt, Garage Door Opener, Yes, Garage Owned, Attached, Garage
- Attached garage spaces: 3
- Has uncovered spaces: Yes
Accessibility
- Accessibility features: No Disability Access
Features
- Stories: 3
- Patio & porch: Deck
- Exterior features: Balcony
- Has view: Yes
- View description: Water
- Has water view: Yes
- Water view: Water
Lot
- Size: 0.47 Acres
- Dimensions: 84x183x71x71x177
- Features: Corner Lot, Landscaped, Mature Trees
Details
- Parcel number: JGN2000058
- Special conditions: None
- Other equipment: Water-Softener Owned, TV-Cable, Ceiling Fan(s), Sprinkler-Lawn
Construction
Type & style
- Home type: SingleFamily
- Architectural style: Contemporary
- Property subtype: Single Family Residence
Materials
- Cedar, Stone
- Foundation: Concrete Perimeter
- Roof: Asphalt
Condition
- New construction: No
- Year built: 1999
Details
- Builder model: Custom
Utilities & green energy
- Electric: Circuit Breakers
- Sewer: Public Sewer
- Water: Public
Community & HOA
Community
- Features: Clubhouse, Pool, Tennis Court(s), Gated, Street Lights, Street Paved
- Security: Carbon Monoxide Detector(s)
HOA
- Has HOA: Yes
- Services included: Insurance, Security, Doorman, Clubhouse, Exercise Facilities, Pool
- HOA fee: $416 monthly
Location
- Region: Lake Geneva
Financial & listing details
- Price per square foot: $369/sqft
- Tax assessed value: $759,100
- Annual tax amount: $8,812
- Date on market: 5/6/2026
- Ownership: Fee Simple w/ HO Assn.
Estimated market value
Not available
Estimated sales range
Not available
Not available
Price history
| Date | Event | Price |
|---|---|---|
| 5/22/2026 | Listing removed | $1,399,999$369/sqft |
Source: REMAX Report a problem | ||
| 5/20/2026 | Listed for sale | $1,399,999$369/sqft |
Source: REMAX Report a problem | ||
Public tax history
| Year | Property taxes | Tax assessment |
|---|---|---|
| 2025 | $8,813 +11% | $759,100 |
| 2024 | $7,939 -1.5% | $759,100 |
| 2023 | $8,056 +3.2% | $759,100 +78.6% |
| 2022 | $7,809 +7.3% | $425,100 |
| 2021 | $7,277 +6% | $425,100 |
| 2020 | $6,862 -1.9% | $425,100 |
| 2019 | $6,998 +0.6% | $425,100 |
| 2018 | $6,955 -3.7% | $425,100 +0.5% |
| 2017 | $7,222 -3.9% | $423,000 |
| 2016 | $7,517 -5.3% | $423,000 |
| 2015 | $7,941 -5.1% | $423,000 |
| 2014 | $8,367 | $423,000 |
| 2013 | $8,367 | $423,000 |
| 2012 | -- | -- |
| 2011 | -- | -- |
| 2010 | -- | -- |
| 2009 | -- | -- |
| 2008 | -- | -- |
| 2007 | -- | -- |
| 2005 | -- | -- |
| 2004 | -- | -- |
| 2003 | -- | -- |
| 2002 | -- | -- |
| 2001 | -- | -- |
| 2000 | -- | -- |
Find assessor info on the county website
Monthly payment
Est. payment
Payment breakdown
Explore the cost of this home by adjusting the details. Changes won't be saved.Climate risks
Neighborhood: 53147
Nearby schools
Schools provided by the listing agent
- High: Badger High School
Source: MRED as distributed by MLS GRID. This data may not be complete. We recommend contacting the local school district to confirm school assignments for this home.
- $172,000-- bd-- ba-- sqft1330 Prestwick Dr, Lake Geneva, WI 53147Sold
- $1,399,9995 bd5 ba3.7k sqft1330 Prestwick Dr #20-58, Lake Geneva, WI 53147For Sale
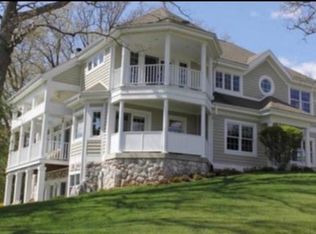
- $172,0000.43 acres1300 Prestwick Dr #20-59, Lake Geneva, WI 53147Sold
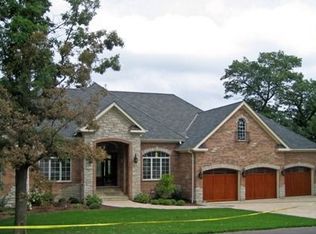
- $1,815,4005 bd8 ba8.5k sqft1341 Prestwick Dr #20-03, Lake Geneva, WI 53147Off Market
Similar homes
- $1,399,9995 bd5 ba3.7k sqft1330 Prestwick DRIVE #20-58, Lake Geneva, WI 53147ActiveMLS ID #1959641, Kathie Allen. WIREX MLS
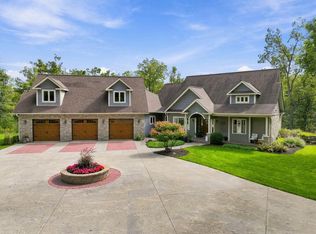
- $1,375,0005 bd3 ba5.1k sqftN3074 Marshall LANE, Lake Geneva, WI 53147Active
 MLS ID #1980907, Gina Nocek. WIREX MLS
 - $1,500,0005 bd3 ba3.1k sqftW3691 Snake ROAD, Lake Geneva, WI 53147Active
 MLS ID #1979303, Melissa Nelson. WIREX MLS
 - $1,450,0004 bd4 ba4k sqft1046 Edinborough COURT, Lake Geneva, WI 53147Active
 MLS ID #1977664, Jean Armendariz-Kerr. WIREX MLS
