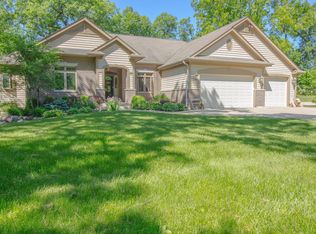
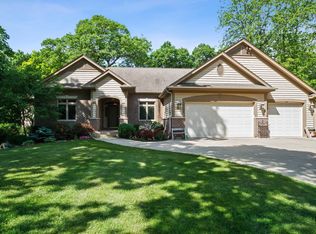
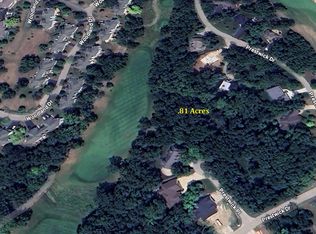
Experience Geneva National at its best from this expertly renovated five-bedroom retreat overlooking the 18th fairway of the Trevino Course. Designed for effortless entertaining and weekend escapes, this three-level residence offers more than 5,000 square feet of finished living space, multiple gathering areas, a private guest retreat, and exceptional views from one of the community's most desirable settings. The adjacent lot located at 1540 Prestwick Pl is also for sale creating a rare opportunity for an exceptionally private estate-like setting within Geneva National. Ask for a list of improvements.
Active
Price cut: $50.9K (9/15)
$1,449,000
1530 Prestwick PLACE, Lake Geneva, WI 53147
5beds
5,082sqft
Condominium, Single Family Residence
Built in 2004
-- sqft lot
$1,387,400 Zestimate®
$285/sqft
$428/mo HOA
What's special
Private guest retreatExceptional viewsExpertly renovated five-bedroom retreatThree-level residenceMultiple gathering areas
- 78 days
- 219
- 7
Zillow last checked:
Listing updated:
Listed by:
Cobian & Co Group* 262-949-9818,
Compass Wisconsin-Lake Geneva
Source: WIREX MLS,MLS#: 1974349 Originating MLS: Metro MLS
Facts & features
Interior
Bedrooms & bathrooms
- Bedrooms: 5
- Bathrooms: 5
- Full bathrooms: 4
- 1/2 bathrooms: 1
Primary bedroom
- Level: Upper
- Area: 357
- Dimensions: 17 x 21
Bedroom 2
- Level: Upper
- Area: 391
- Dimensions: 23 x 17
Bedroom 3
- Level: Upper
- Area: 300
- Dimensions: 15 x 20
Bedroom 4
- Level: Lower
- Area: 176
- Dimensions: 16 x 11
Bedroom 5
- Level: Lower
- Area: 176
- Dimensions: 16 x 11
Bathroom
- Features: Tub Only, Ceramic Tile, Master Bedroom Bath: Tub/No Shower, Master Bedroom Bath: Walk-In Shower, Master Bedroom Bath, Shower Stall
Dining room
- Level: Main
- Area: 190
- Dimensions: 19 x 10
Family room
- Level: Lower
- Area: 924
- Dimensions: 33 x 28
Kitchen
- Level: Main
- Area: 130
- Dimensions: 13 x 10
Living room
- Level: Main
- Area: 378
- Dimensions: 21 x 18
Heating
- Natural Gas, Forced Air
Cooling
- Central Air
Appliances
- Included: Cooktop, Dishwasher, Disposal, Dryer, Microwave, Oven, Range, Refrigerator, Washer, Water Filtration Own, Water Softener
- Laundry: In Unit
Features
- High Speed Internet, Cathedral/vaulted ceiling, Walk-In Closet(s)
- Flooring: Wood or Sim.Wood Floors
- Windows: Skylight(s)
- Basement: 8'+ Ceiling,Finished,Full,Full Size Windows,Concrete,Radon Mitigation System
Interior area
- Total structure area: 5,082
- Total interior livable area: 5,082 sqft
Property
Parking
- Total spaces: 2
- Parking features: Attached, Garage Door Opener, 2 Car, Surface
- Attached garage spaces: 2
Features
- Levels: Two,2 Story
- Stories: 2
- Exterior features: Private Entrance
Lot
- Features: Wooded
Details
- Parcel number: JGN 2000049
- Zoning: Condo
Construction
Type & style
- Home type: Condo
- Property subtype: Condominium, Single Family Residence
Materials
- Wood Siding
Condition
- 21+ Years
- New construction: No
- Year built: 2004
Utilities & green energy
- Water: Shared Well, Municipal Shared Well, Public
- Utilities for property: Cable Available
Community & HOA
HOA
- Has HOA: Yes
- Amenities included: Clubhouse, Common Green Space, Pool, Outdoor Pool, Playground, Security, Tennis Court(s), Trail(s)
- HOA fee: $428 monthly
Location
- Region: Lake Geneva
- Municipality: Geneva
Financial & listing details
- Price per square foot: $285/sqft
- Tax assessed value: $800,500
- Annual tax amount: $9,499
- Date on market: 8/1/2026
- Inclusions: Oven, Cooktop, Microwave, Refrigerator, Disposal, Dishwasher, Washer, Dryer, Water Softener Owned.
- Exclusions: Not Applicable, Home Is Not Occupied.
Estimated market value
$1,387,400
$1.32M - $1.46M
$5,786/mo
Price history
| Date | Event | Price |
|---|---|---|
| 9/15/2026 | Price change | $1,449,000-3.4%$285/sqft |
Source:  WIREX MLS #1974349 Report a problem | ||
| 8/1/2026 | Listed for sale | $1,499,900+56.8%$295/sqft |
Source: WIREX MLS #1974349 Report a problem | ||
| 3/31/2026 | Sold | $956,470-2.9%$188/sqft |
Source: WIREX MLS #1947649 Report a problem | ||
| 3/25/2026 | Pending sale | $985,000$194/sqft |
Source: WIREX MLS #1947649 Report a problem | ||
| 1/31/2026 | Contingent | $985,000$194/sqft |
Source: WIREX MLS #1947649 Report a problem | ||
| 1/20/2026 | Listed for sale | $985,000+105.4%$194/sqft |
Source: WIREX MLS #1947649 Report a problem | ||
| 11/17/2016 | Sold | $479,500-23.3%$94/sqft |
Source: Public Record Report a problem | ||
| 10/14/2005 | Sold | $625,000+3576.5%$123/sqft |
Source: Public Record Report a problem | ||
| 4/5/2004 | Sold | $17,000$3/sqft |
Source: Agent Provided Report a problem | ||
Public tax history
| Year | Property taxes | Tax assessment |
|---|---|---|
| 2025 | $9,499 +13.4% | $800,500 |
| 2024 | $8,375 -1.5% | $800,500 |
| 2023 | $8,498 -4.3% | $800,500 +65.8% |
| 2022 | $8,877 +7.3% | $482,700 |
| 2021 | $8,272 +6% | $482,700 |
| 2020 | $7,802 -1.9% | $482,700 |
| 2019 | $7,957 +0.6% | $482,700 |
| 2018 | $7,909 -11% | $482,700 -7.1% |
| 2017 | $8,888 -3.9% | $519,500 |
| 2016 | $9,250 -5.3% | $519,500 |
| 2015 | $9,771 -2.6% | $519,500 |
| 2014 | $10,031 | $519,500 |
| 2013 | $10,031 | $519,500 |
| 2012 | -- | -- |
| 2011 | -- | -- |
| 2010 | -- | -- |
| 2009 | -- | -- |
| 2008 | -- | -- |
| 2007 | -- | -- |
| 2005 | -- | -- |
| 2004 | -- | -- |
| 2003 | -- | -- |
| 2002 | -- | -- |
| 2001 | -- | -- |
| 2000 | -- | -- |
Find assessor info on the county website
Monthly payment
Est. payment
Payment breakdown
Explore the cost of this home by adjusting the details. Changes won't be saved.Climate risks
Neighborhood: 53147
Nearby schools
Schools provided by the listing agent
- Middle: Lake Geneva
- High: Badger
- District: Lake Geneva J1
Source: WIREX MLS. This data may not be complete. We recommend contacting the local school district to confirm school assignments for this home.

Similar homes
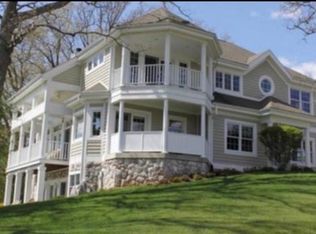
- $1,399,9995 bd5 ba3.7k sqft1330 Prestwick DRIVE #20-58, Lake Geneva, WI 53147Active
 MLS ID #1959641, Kathie Allen. WIREX MLS
- $1,399,9995 bd5 ba3.7k sqft1330 Prestwick Dr, Lake Geneva, WI 53147Active
 MLS ID #12640315, Kathie Allen, RE/MAX Plaza. MRED as distributed by MLS GRID
- $1,375,0005 bd3 ba5.1k sqftN3074 Marshall LANE, Lake Geneva, WI 53147Active
 MLS ID #1980907, Gina Nocek. WIREX MLS
- $1,500,0005 bd3 ba3.1k sqftW3691 Snake ROAD, Lake Geneva, WI 53147Active
 MLS ID #1979303, Melissa Nelson. WIREX MLS
