Experience the quintessential coastal lifestyle in this impeccably maintained custom ranch. With over 5,700 square feet of curated living space and 2, 2 car garages, this home exudes versatility, perfect for hosting gatherings or enjoying multi-generational living. The seamless flow between the great room and gourmet kitchen makes entertaining effortless, while the 2019 addition provides a second, entertainment kitchen and expansive living areas for guests. Relax in the serene screened porch or explore the rare advantage of the included extra lot. Every inch of this property reflects pristine condition and thoughtful design, from the soaring two-story cupola entrance to the multiple outdoor retreats. This is a rare opportunity to own a beautifully appointed sanctuary built for connection
Active
Price cut: $195K (8/7)
$1,875,000
1180 Savannah COURT #26-08, Lake Geneva, WI 53147
5beds
5,750sqft
:
Get pre-qualified$12,090/mo
Condominium, Single Family Residence
Built in 2007
-- sqft lot
$1,788,900 Zestimate®
$326/sqft
$907/mo HOA
What's special
- 52 days |
- 552 |
- 16 |
Zillow last checked:
Listing updated:
Listed by:
Janis Hartley 262-745-3630,
Compass Wisconsin-Lake Geneva
Source: WIREX MLS,MLS#: 1968021 Originating MLS: Metro MLS
Originating MLS: Metro MLSFacts & features
Interior
Bedrooms & bathrooms
- Bedrooms: 5
- Bathrooms: 5
- Full bathrooms: 4
- 1/2 bathrooms: 2
- Main level bedrooms: 1
Primary bedroom
- Level: Main
- Area: 240
- Dimensions: 15 x 16
Bedroom 2
- Level: Lower
- Area: 130
- Dimensions: 10 x 13
Bedroom 3
- Level: Lower
- Area: 154
- Dimensions: 11 x 14
Bedroom 4
- Level: Lower
- Area: 140
- Dimensions: 10 x 14
Bedroom 5
- Level: Lower
- Area: 120
- Dimensions: 10 x 12
Bathroom
- Features: Tub Only, Ceramic Tile, Master Bedroom Bath: Tub/No Shower, Master Bedroom Bath: Walk-In Shower, Master Bedroom Bath, Shower Stall
Family room
- Level: Main
- Area: 644
- Dimensions: 23 x 28
Kitchen
- Level: Main
- Area: 144
- Dimensions: 8 x 18
Living room
- Level: Main
- Area: 532
- Dimensions: 19 x 28
Office
- Level: Main
- Area: 154
- Dimensions: 11 x 14
Heating
- Natural Gas, Forced Air, Multiple Units
Cooling
- Central Air, Multi Units
Appliances
- Included: Dishwasher, Disposal, Dryer, Microwave, Other, Oven, Range, Refrigerator, Washer, Water Filtration Own, Water Softener
- Laundry: In Unit
Features
- High Speed Internet, Cathedral/vaulted ceiling, Walk-In Closet(s), Kitchen Island
- Flooring: Wood or Sim.Wood Floors
- Windows: Skylight(s)
- Basement: 8'+ Ceiling,Finished,Full,Full Size Windows,Partial,Concrete,Radon Mitigation System,Sump Pump
Interior area
- Total structure area: 5,750
- Total interior livable area: 5,750 sqft
Property
Parking
- Total spaces: 4
- Parking features: Attached, 4 Car, Heated Garage, Assigned
- Attached garage spaces: 4
Features
- Levels: One,1 Story
- Stories: 1
- Patio & porch: Patio/Porch
- Exterior features: Private Entrance
Details
- Additional parcels included: JGN 2600007
- Parcel number: JGN 2600008
- Zoning: Condo
Construction
Type & style
- Home type: Condo
- Property subtype: Condominium, Single Family Residence
Materials
- Wood Siding
Condition
- 11-20 Years
- New construction: No
- Year built: 2007
Utilities & green energy
- Sewer: Public Sewer
- Water: Shared Well, Municipal Shared Well
- Utilities for property: Cable Available
Community & HOA
HOA
- Has HOA: Yes
- Amenities included: Common Green Space, Pool, Outdoor Pool, Golf / Putting Green, Putting Green, Security, Tennis Court(s), Trail(s)
- HOA fee: $907 monthly
Location
- Region: Lake Geneva
- Municipality: Geneva
Financial & listing details
- Price per square foot: $326/sqft
- Annual tax amount: $18,160
- Date on market: 6/18/2026
- Inclusions: Range/Oven, 2 Dishwashers, 2 Refrigerators, Washer, Dryer, Stackable Washer/Dryer, 2 Water Softeners, Generator, Marcy Exercise Gym In North Garage, Garage Shelving/Hanger System (Attached), Office Desk, Bookcase/File Cabinets In Secret Room
- Exclusions: Seller's Personal Possessions, 3 White Ethan Allen Book Cases - 2 In Addition, 1 In Master Bedroom
Estimated market value
$1,788,900
$1.70M - $1.88M
$5,587/mo
Price history
| Date | Event | Price |
|---|---|---|
| 8/7/2026 | Price change | $1,875,000-9.4%$326/sqft |
Source:  WIREX MLS #1968021 Report a problem WIREX MLS #1968021 Report a problem | ||
| 6/18/2026 | Listed for sale | $2,070,000-4.8%$360/sqft |
Source: WIREX MLS #1968021 Report a problem | ||
| 6/18/2026 | Listing removed | $2,175,000$378/sqft |
Source: WIREX MLS #1950958 Report a problem | ||
| 2/21/2026 | Listed for sale | $2,175,000$378/sqft |
Source: WIREX MLS #1950958 Report a problem | ||
Public tax history
Tax history is unavailable.
Monthly payment
Est. payment
Payment breakdown
Explore the cost of this home by adjusting the details. Changes won't be saved.Climate risks
Neighborhood: 53147
Nearby schools
GreatSchools rating
- 9/10Central - Denison Elementary SchoolGrades: PK-3Distance: 3.8 mi
- 5/10Lake Geneva Middle SchoolGrades: 6-8Distance: 5.2 mi
- 7/10Badger High SchoolGrades: 9-12Distance: 5 mi
Schools provided by the listing agent
- Middle: Lake Geneva
- High: Badger
- District: Lake Geneva J1
Source: WIREX MLS. This data may not be complete. We recommend contacting the local school district to confirm school assignments for this home.
- $2,184,7005 bd6 ba5.7k sqft1180 Savannah Ct, Lake Geneva, WI 53147Off Market
- $409,700-- bd-- ba-- sqft1190 Savannah Ct, Lake Geneva, WI 53147Off Market
- $218,000-- bd-- ba-- sqft1501 Geneva National Ave S, Lake Geneva, WI 53147Off Market
- $1,233,1004 bd3 ba2.3k sqft1481 Geneva National Ave S, Lake Geneva, WI 53147Off Market
- $888,6005 bd3 ba2.5k sqft1170 Turnberry Ct, Lake Geneva, WI 53147Off Market
- $960,4004 bd2 ba2.8k sqft1180 Turnberry Ct, Lake Geneva, WI 53147Off Market
- $2,373,4004 bd4 ba4k sqft1171 Savannah Ct, Lake Geneva, WI 53147Off Market
- $--1.1 acres1171 Savannah Ct #2609, Lake Geneva, WI 53147Off Market
A local agent can set up tours, give advice and negotiate with sellers.
Similar homes
- $1,499,0003 bd3 ba3.9k sqftGeneva National, Lake Geneva, WI 53147Active
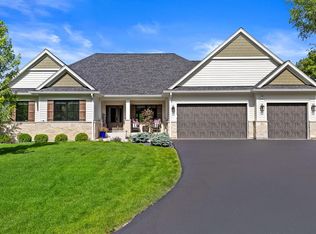 MLS ID #1971793, Lake Geneva Team*. WIREX MLS
 - $1,989,0006 bd7 ba5.2k sqftGeneva National, Lake Geneva, WI 53147Active
 MLS ID #1970282, Marjorie Krantz. WIREX MLS
 - $1,330,0004 bd4 ba3.7k sqftGeneva National, Lake Geneva, WI 53147Active
 MLS ID #1970706, Harry Mohr. WIREX MLS
 - $1,399,9995 bd5 ba3.7k sqft1330 Prestwick DRIVE #20-58, Lake Geneva, WI 53147Active
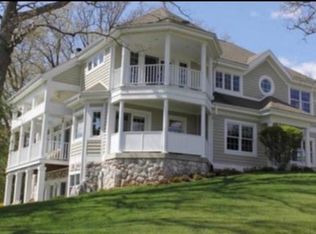 MLS ID #1959641, Kathie Allen. WIREX MLS
 - $1,399,9995 bd5 ba3.7k sqft1330 Prestwick Dr, Lake Geneva, WI 53147ActiveMLS ID #12640315, Kathie Allen, RE/MAX Plaza. MRED as distributed by MLS GRID
- $1,500,0006 bd6 ba5.8k sqftN2988 Lake Forest CIRCLE, Lake Geneva, WI 53147ActiveMLS ID #1968336, The Starboard Group*. WIREX MLS
- $1,875,0005 bd4 ba4.2k sqft6595 Bridlewood COURT, Lake Geneva, WI 53147ActiveMLS ID #1974258, Hans Melges. WIREX MLS
- $2,190,0005 bd5 ba5k sqftN1931 Linn ROAD, Lake Geneva, WI 53147ActiveMLS ID #1974836, Mark Larkin. WIREX MLS
- $1,330,0004 bd4 ba3.7k sqft1570 Fairway Ct, Lake Geneva, WI 53147For SaleBHHS broker feed
- $1,295,0003 bd3 ba4k sqft1085 Saratoga Ln, Lake Geneva, WI 53147For SaleBHHS broker feed
- $1,295,0003 bd3 ba4k sqftGeneva National, Lake Geneva, WI 53147ActiveMLS ID #1973449, Allison Lieske. WIREX MLS
- $1,450,0004 bd4 ba4k sqft1046 Edinborough Ct, Lake Geneva, WI 53147For SaleMLS ID #2028768, Jean F Armendariz-Kerr. SCWMLS
- $1,549,9005 bd3 ba4.2k sqft550 Ridgeview COURT, Lake Geneva, WI 53147ActiveMLS ID #1965524, Kathleen Bak. WIREX MLS
- $1,895,0005 bd3 ba4.5k sqft34485 44th STREET, Burlington, WI 53105ActiveMLS ID #1974472, Bradley Lois. WIREX MLS
- $1,395,0005 bd4 ba4.5k sqftGeneva National, Lake Geneva, WI 53147ActiveMLS ID #1951618, Mark Larkin. WIREX MLS
- $1,169,0004 bd5 ba4.4k sqftW4437 Basswood DRIVE, Lake Geneva, WI 53147ActiveMLS ID #1973890, Jessica Genrich. WIREX MLS
- $1,849,7005 bd4 ba5.2k sqftW5244 County Road ES, Elkhorn, WI 53121ActiveMLS ID #1955959, Jerry Kroupa. WIREX MLS
- $1,395,0005 bd4 ba4.5k sqft1620 Prestwick Dr, Lake Geneva, WI 53147For SaleBHHS broker feed
- $2,400,0004 bd5 ba5.3k sqftGeneva National, Lake Geneva, WI 53147ActiveMLS ID #1973029, Donna Brongiel Team*. WIREX MLS
- $1,449,9004 bd4 ba4k sqft2822 Moelter DRIVE, Lake Geneva, WI 53147ActiveMLS ID #1939808, Bob Triplett. WIREX MLS
