Another one-of-a-kind and beautifully crafted home is designed by the Baglio Design Build Team in an organic contemporary style. This exceptional residence pairs clean architectural lines with warm wood tones, natural stone, and layered textures to create a home that feels both timeless and inviting. Expansive open concept living spaces are bathed in natural light through dramatic walls of glass, blurring the line between indoors and out. Designed for effortless entertaining and everyday comfort, every detail reflects a refined lifestyle within one of the area's premier golf communities.
Active
$2,400,000
1830 Prestwick DRIVE #19-34, Lake Geneva, WI 53147
4beds
5,347sqft
:
Get pre-qualified$14,712/mo
Condominium, Single Family Residence
Built in 2026
-- sqft lot
$-- Zestimate®
$449/sqft
$397/mo HOA
What's special
Clean architectural linesNatural stoneDesigned for effortless entertainingDramatic walls of glassBathed in natural lightWarm wood tonesLayered textures
- 6 days |
- 338 |
- 6 |
Zillow last checked:
Listing updated:
Listed by:
Donna Brongiel Team* 262-581-6554,
Mahler Sotheby's International Realty-Lake Geneva
Source: WIREX MLS,MLS#: 1973029 Originating MLS: Metro MLS
Originating MLS: Metro MLSFacts & features
Interior
Bedrooms & bathrooms
- Bedrooms: 4
- Bathrooms: 5
- Full bathrooms: 4
- 1/2 bathrooms: 1
- Main level bedrooms: 1
Primary bedroom
- Level: Main
- Area: 225
- Dimensions: 15 x 15
Bedroom 2
- Level: Lower
- Area: 240
- Dimensions: 16 x 15
Bedroom 3
- Level: Lower
- Area: 195
- Dimensions: 15 x 13
Bedroom 4
- Level: Lower
- Area: 208
- Dimensions: 16 x 13
Bathroom
- Features: Tub Only, Master Bedroom Bath: Tub/No Shower, Master Bedroom Bath: Walk-In Shower, Master Bedroom Bath, Shower Stall
Kitchen
- Level: Main
- Area: 294
- Dimensions: 21 x 14
Living room
- Level: Main
- Area: 598
- Dimensions: 26 x 23
Office
- Level: Main
- Area: 165
- Dimensions: 15 x 11
Heating
- Natural Gas, Forced Air, Multiple Units
Cooling
- Central Air, Multi Units
Appliances
- Included: Dishwasher, Dryer, Microwave, Oven, Range, Refrigerator, Washer
- Laundry: In Unit
Features
- High Speed Internet, Cathedral/vaulted ceiling, Walk-In Closet(s), Wet Bar, Kitchen Island
- Flooring: Wood or Sim.Wood Floors
- Basement: 8'+ Ceiling,Finished,Full,Concrete,Sump Pump,Walk-Out Access
- Common walls with other units/homes: End Unit
Interior area
- Total structure area: 6,347
- Total interior livable area: 5,347 sqft
- Finished area above ground: 2,960
- Finished area below ground: 2,387
Property
Parking
- Total spaces: 3
- Parking features: Attached, Garage Door Opener, 3 Car, Assigned
- Attached garage spaces: 3
Features
- Levels: One,1 Story
- Stories: 1
- Patio & porch: Patio/Porch
- Exterior features: Private Entrance
Lot
- Features: Wooded
Details
- Parcel number: JGN 1900034
- Zoning: Res
Construction
Type & style
- Home type: Condo
- Property subtype: Condominium, Single Family Residence
- Attached to another structure: Yes
Materials
- Aluminum Trim, Masonite, Brick/Stone, Stone
Condition
- New Construction
- New construction: Yes
- Year built: 2026
Utilities & green energy
- Sewer: Public Sewer
- Water: Public
- Utilities for property: Cable Available
Community & HOA
Community
- Subdivision: Geneva National
HOA
- Has HOA: Yes
- Amenities included: Clubhouse, Common Green Space, Fitness Center, Golf / Putting Green, Golf Course, Pool, Outdoor Pool, Playground, Putting Green, Security, Tennis Court(s), Trail(s)
- HOA fee: $397 monthly
Location
- Region: Lake Geneva
- Municipality: Geneva
Financial & listing details
- Price per square foot: $449/sqft
- Annual tax amount: $1,100
- Date on market: 7/23/2026
- Inclusions: Oven/Range, Refrigerator/Freezer, Washer, Dryer, Microwave, Dishwasher, Under-Counter Fridge
Estimated market value
Not available
Estimated sales range
Not available
Not available
Price history
| Date | Event | Price |
|---|---|---|
| 7/23/2026 | Listed for sale | $2,400,000$449/sqft |
Source:  WIREX MLS #1973029 Report a problem WIREX MLS #1973029 Report a problem | ||
Public tax history
Tax history is unavailable.
Monthly payment
Est. payment
Payment breakdown
Explore the cost of this home by adjusting the details. Changes won't be saved.Climate risks
Neighborhood: 53147
Nearby schools
GreatSchools rating
- 9/10Central - Denison Elementary SchoolGrades: PK-3Distance: 4.2 mi
- 5/10Lake Geneva Middle SchoolGrades: 6-8Distance: 5.8 mi
- 7/10Badger High SchoolGrades: 9-12Distance: 5.6 mi
Schools provided by the listing agent
- Middle: Lake Geneva
- High: Badger
- District: Lake Geneva J1
Source: WIREX MLS. This data may not be complete. We recommend contacting the local school district to confirm school assignments for this home.
- $721,8004 bd2 ba3.2k sqft1820 Prestwick Dr, Lake Geneva, WI 53147Off Market
- $1,169,3005 bd4 ba4.7k sqft1840 Prestwick Dr, Lake Geneva, WI 53147Off Market
- $471,5005 bd3 ba-- sqft1840 Prestwick Ct, Lake Geneva, WI 53147Off Market
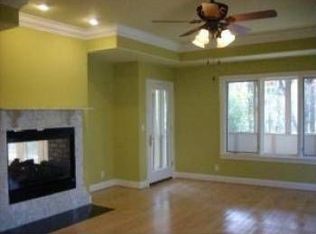
- $719,5005 bd3 ba1.8k sqft1810 Prestwick Dr, Lake Geneva, WI 53147Off Market
- $1,564,6003 bd3 ba2k sqft1841 Prestwick Dr, Lake Geneva, WI 53147Off Market
- $875,3003 bd4 ba3k sqft1850 Prestwick Dr, Lake Geneva, WI 53147Off Market
- $722,7003 bd4 ba2.9k sqft1850 Prestwick Dr #19-36, Lake Geneva, WI 53147Off Market
- $912,2003 bd2 ba2.4k sqft1821 Prestwick Dr, Lake Geneva, WI 53147Off Market
A local agent can set up tours, give advice and negotiate with sellers.
Similar homes
- $2,070,0005 bd5 ba5.7k sqftGeneva National, Lake Geneva, WI 53147Active
 MLS ID #1968021, Janis Hartley. WIREX MLS
 - $1,330,0004 bd4 ba3.7k sqftGeneva National, Lake Geneva, WI 53147Active
 MLS ID #1970706, Harry Mohr. WIREX MLS
 - $1,989,0006 bd7 ba5.2k sqftGeneva National, Lake Geneva, WI 53147Active
 MLS ID #1970282, Marjorie Krantz. WIREX MLS
 - from $2,250,0005 bd5 ba5k sqftLR 54 Plan, Lake Geneva, Lake Geneva, WI 53147New Construction
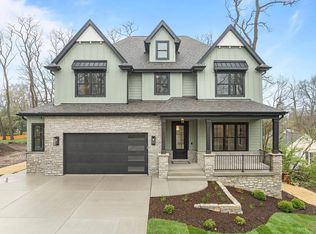 Flaherty Builders
 - $1,499,0003 bd3 ba3.9k sqftGeneva National, Lake Geneva, WI 53147ActiveMLS ID #1971793, Lake Geneva Team*. WIREX MLS
- $2,390,0004 bd4 ba4.6k sqft920 Geneva St, Lake Geneva, WI 53147ActiveMLS ID #12690919, Wendy Murphy, Jameson Sotheby's Intl Realty. MRED as distributed by MLS GRID
- $1,330,0004 bd4 ba3.7k sqft1570 Fairway Ct, Lake Geneva, WI 53147For SaleBHHS broker feed
- $1,200,0004 bd4 ba4k sqftGeneva National, Lake Geneva, WI 53147ActiveMLS ID #1972285, Jay Hicks. WIREX MLS
- $2,250,0005 bd5 ba5k sqft1931 N Linn Rd, Lake Geneva, WI 53147New ConstructionFlaherty Builders
- $1,395,0005 bd4 ba4.5k sqftGeneva National, Lake Geneva, WI 53147ActiveMLS ID #1951618, Mark Larkin. WIREX MLS
- $1,395,0005 bd4 ba4.5k sqft1620 Prestwick Dr, Lake Geneva, WI 53147For SaleBHHS broker feed
- $1,399,9995 bd5 ba3.7k sqft1330 Prestwick Dr, Lake Geneva, WI 53147ActiveMLS ID #12640315, Kathie Allen, RE/MAX Plaza. MRED as distributed by MLS GRID
- $2,850,0005 bd6 ba5.6k sqftW3650 Snake ROAD, Lake Geneva, WI 53147ActiveMLS ID #1969715, Elizabeth Lupo DiVito. WIREX MLS
- $1,399,9995 bd5 ba3.7k sqft1330 Prestwick DRIVE #20-58, Lake Geneva, WI 53147ActiveMLS ID #1959641, Kathie Allen. WIREX MLS
- $1,600,0006 bd6 ba5.8k sqftN2988 Lake Forest CIRCLE, Lake Geneva, WI 53147ActiveMLS ID #1968336, The Starboard Group*. WIREX MLS
- $2,595,0004 bd5 ba3.5k sqft833 Wisconsin STREET, Lake Geneva, WI 53147ActiveMLS ID #1961818, Mark Larkin. WIREX MLS
- $1,296,0004 bd5 ba4.4k sqftW4437 Basswood DRIVE, Lake Geneva, WI 53147ActiveMLS ID #1969536, Jessica Genrich. WIREX MLS
- $1,625,0005 bd3 ba4.2k sqft550 Ridgeview COURT, Lake Geneva, WI 53147ActiveMLS ID #1965524, Kathleen Bak. WIREX MLS
- $2,299,0004 bd4 ba4.6k sqft19602 Hebron Rd, Harvard, IL 60033ActiveMLS ID #12626275, Clancy Green, Berkshire Hathaway HomeServices Starck Real Estate. MRED as distributed by MLS GRID
- $1,449,9004 bd4 ba4k sqft2822 Moelter DRIVE, Lake Geneva, WI 53147ActiveMLS ID #1939808, Bob Triplett. WIREX MLS
