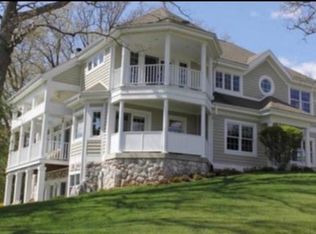
Beautiful, maintenance-free home in Geneva National, with lovely pond views! Super charming and filled with natural light, this spacious home offers an inviting open floor plan with a dramatic two-story great room and fireplace. A gourmet kitchen features custom cabinetry, high-end appliances and opens beautifully to the main living spaces. The main-level primary suite offers a private retreat and walks out to the deck. The finished lower level is designed for gathering and entertaining, featuring a spacious family room, full kitchen/bar, and game room. With generous living space throughout, there is plenty of room for family and overnight guests to relax and enjoy time at the lake! A 10 minute walk to the swim and racquet club!! A MUST SEE!
Active
$1,300,000
1835 Hickory Hill, Lake Geneva, WI 53147
4beds
4,067sqft
Condominium
Built in 2007
-- sqft lot
$1,245,600 Zestimate®
$320/sqft
$1,401/mo HOA
What's special
Inviting open floor planGame roomFinished lower levelSpacious family roomGourmet kitchenSpacious homeCustom cabinetry
- 12 days
- 521
- 13
Likely to sell faster than
Zillow last checked:
Listing updated:
Listed by:
Megan Frank 262-903-8238,
KW Lake + Luxury
Source: WIREX MLS,MLS#: 1980092 Originating MLS: Metro MLS
Originating MLS: Metro MLSFacts & features
Interior
Bedrooms & bathrooms
- Bedrooms: 4
- Bathrooms: 4
- Full bathrooms: 3
- 1/2 bathrooms: 1
- Main level bedrooms: 1
Primary bedroom
- Level: Main
- Area: 352
- Dimensions: 16 x 22
Bedroom 2
- Level: Upper
- Area: 306
- Dimensions: 18 x 17
Bedroom 3
- Level: Upper
- Area: 252
- Dimensions: 14 x 18
Bedroom 4
- Level: Lower
- Area: 272
- Dimensions: 16 x 17
Bathroom
- Features: Ceramic Tile, Whirlpool, Master Bedroom Bath: Tub/No Shower, Master Bedroom Bath: Walk-In Shower, Master Bedroom Bath
Family room
- Level: Lower
- Area: 378
- Dimensions: 14 x 27
Kitchen
- Level: Main
- Area: 221
- Dimensions: 17 x 13
Living room
- Level: Main
- Area: 323
- Dimensions: 17 x 19
Heating
- Natural Gas, Forced Air
Cooling
- Central Air
Appliances
- Included: Cooktop, Dishwasher, Disposal, Dryer, Microwave, Oven, Range, Refrigerator, Washer, Water Filtration Own, Water Softener
- Laundry: In Unit
Features
- Central Vacuum, High Speed Internet, Cathedral/vaulted ceiling, Walk-In Closet(s), Wet Bar, Kitchen Island
- Flooring: Wood or Sim.Wood Floors
- Windows: Skylight(s)
- Basement: 8'+ Ceiling,Finished,Full,Full Size Windows,Concrete,Sump Pump,Walk-Out Access
Interior area
- Total structure area: 4,067
- Total interior livable area: 4,067 sqft
Property
Parking
- Total spaces: 3
- Parking features: Attached, Heated Garage, Garage Door Opener, 3 Car, Assigned, Surface
- Attached garage spaces: 3
Features
- Levels: Two,2 Story
- Stories: 2
- Patio & porch: Patio/Porch
- Exterior features: Balcony, Private Entrance
- Spa features: Bath
- Has view: Yes
- View description: Water
- Has water view: Yes
- Water view: Water
- Waterfront features: Pond
Details
- Parcel number: JGN 3400001
- Zoning: Condo
Construction
Type & style
- Home type: Condo
- Property subtype: Condominium
Materials
- Fiber Cement, Brick/Stone, Stone
Condition
- 11-20 Years
- New construction: No
- Year built: 2007
Utilities & green energy
- Sewer: Public Sewer
- Water: Shared Well
- Utilities for property: Cable Available
Community & HOA
HOA
- Has HOA: Yes
- Amenities included: Clubhouse, Common Green Space, Golf / Putting Green, Golf Course, Pool, Outdoor Pool, Security, Tennis Court(s), Trail(s)
- HOA fee: $1,401 monthly
Location
- Region: Lake Geneva
- Municipality: Geneva
Financial & listing details
- Price per square foot: $320/sqft
- Tax assessed value: $1,256,300
- Annual tax amount: $11,190
- Date on market: 9/10/2026
- Inclusions: 3 Refrigerators (Main Kitchen Fridge, Lower Level Kitchen Fridge, Garage Fridge) Dishwasher; Range; Oven; Microwave; Washer; Dryer, Water Softener.
- Exclusions: Personal Items Of The Seller.
Estimated market value
$1,245,600
$1.18M - $1.31M
$4,787/mo
Price history
| Date | Event | Price |
|---|---|---|
| 9/10/2026 | Listed for sale | $1,300,000+8.3%$320/sqft |
Source:  WIREX MLS #1980092 Report a problem WIREX MLS #1980092 Report a problem | ||
| 8/17/2026 | Sold | $1,200,000$295/sqft |
Source: WIREX MLS #1972285 Report a problem | ||
| 8/2/2026 | Contingent | $1,200,000$295/sqft |
Source: WIREX MLS #1972285 Report a problem | ||
| 7/17/2026 | Listed for sale | $1,200,000-7.6%$295/sqft |
Source: WIREX MLS #1972285 Report a problem | ||
| 12/13/2025 | Listing removed | $1,299,000$319/sqft |
Source: WIREX MLS #1924154 Report a problem | ||
| 11/5/2025 | Price change | $1,299,000-3.8%$319/sqft |
Source: WIREX MLS #1924154 Report a problem | ||
| 9/26/2025 | Price change | $1,350,000-3.5%$332/sqft |
Source: WIREX MLS #1924154 Report a problem | ||
| 7/18/2025 | Price change | $1,399,000-6.7%$344/sqft |
Source: WIREX MLS #1924154 Report a problem | ||
| 6/13/2025 | Listed for sale | $1,500,000+61.5%$369/sqft |
Source: WIREX MLS #1922200 Report a problem | ||
| 6/11/2007 | Sold | $929,000$228/sqft |
Source: Public Record Report a problem | ||
Public tax history
| Year | Property taxes | Tax assessment |
|---|---|---|
| 2025 | $11,190 +9.8% | $1,256,300 |
| 2024 | $10,191 -6.3% | $1,256,300 |
| 2023 | $10,871 -13.7% | $1,256,300 +73.7% |
| 2022 | $12,604 +15.4% | $723,200 |
| 2021 | $10,924 +3.8% | $723,200 |
| 2020 | $10,520 +0.4% | $723,200 |
| 2019 | $10,475 +8.5% | $723,200 |
| 2018 | $9,650 +9.2% | $723,200 +8.3% |
| 2017 | $8,836 -7.5% | $667,900 |
| 2016 | $9,556 -1.4% | $667,900 |
| 2015 | $9,692 -7.5% | $667,900 |
| 2014 | $10,483 | $667,900 |
| 2013 | $10,483 | $667,900 |
| 2012 | -- | -- |
| 2011 | -- | -- |
| 2010 | -- | -- |
| 2009 | -- | -- |
| 2008 | -- | -- |
Find assessor info on the county website
Monthly payment
Est. payment
Payment breakdown
Explore the cost of this home by adjusting the details. Changes won't be saved.Climate risks
Neighborhood: 53147
Nearby schools
Schools provided by the listing agent
- Elementary: Woods
- High: Badger
- District: Geneva J4
Source: WIREX MLS. This data may not be complete. We recommend contacting the local school district to confirm school assignments for this home.
- $1,242,9004 bd4 ba3.2k sqft1820 Hickory Hl, Lake Geneva, WI 53147Off Market
- $944,2003 bd2 ba1.8k sqft2045 White Tail Run, Lake Geneva, WI 53147Off Market
- $909,7004 bd2 ba4.9k sqft1815 Hickory Hl, Lake Geneva, WI 53147Off Market
- $911,0003 bd3 ba1.8k sqft2055 White Tail Run, Lake Geneva, WI 53147Off Market
Similar homes
- $1,150,0004 bd4 ba3.6k sqftGeneva National, Lake Geneva, WI 53147Active
 MLS ID #1980885, Janis Hartley. WIREX MLS
 - $1,249,0003 bd3 ba4k sqftGeneva National, Lake Geneva, WI 53147Active
 MLS ID #1973449, Allison Lieske. WIREX MLS
 - $1,249,0003 bd3 ba4k sqft1085 Saratoga Ln, Lake Geneva, WI 53147For Sale
 BHHS broker feed
 - $1,399,9995 bd5 ba3.7k sqft1330 Prestwick DRIVE #20-58, Lake Geneva, WI 53147Active
 MLS ID #1959641, Kathie Allen. WIREX MLS
